

5224 GROVEMONT DRIVEELKRIDGE, MD 21075
Due to the health concerns created by Coronavirus we are offering personal 1-1 online video walkthough tours where possible.
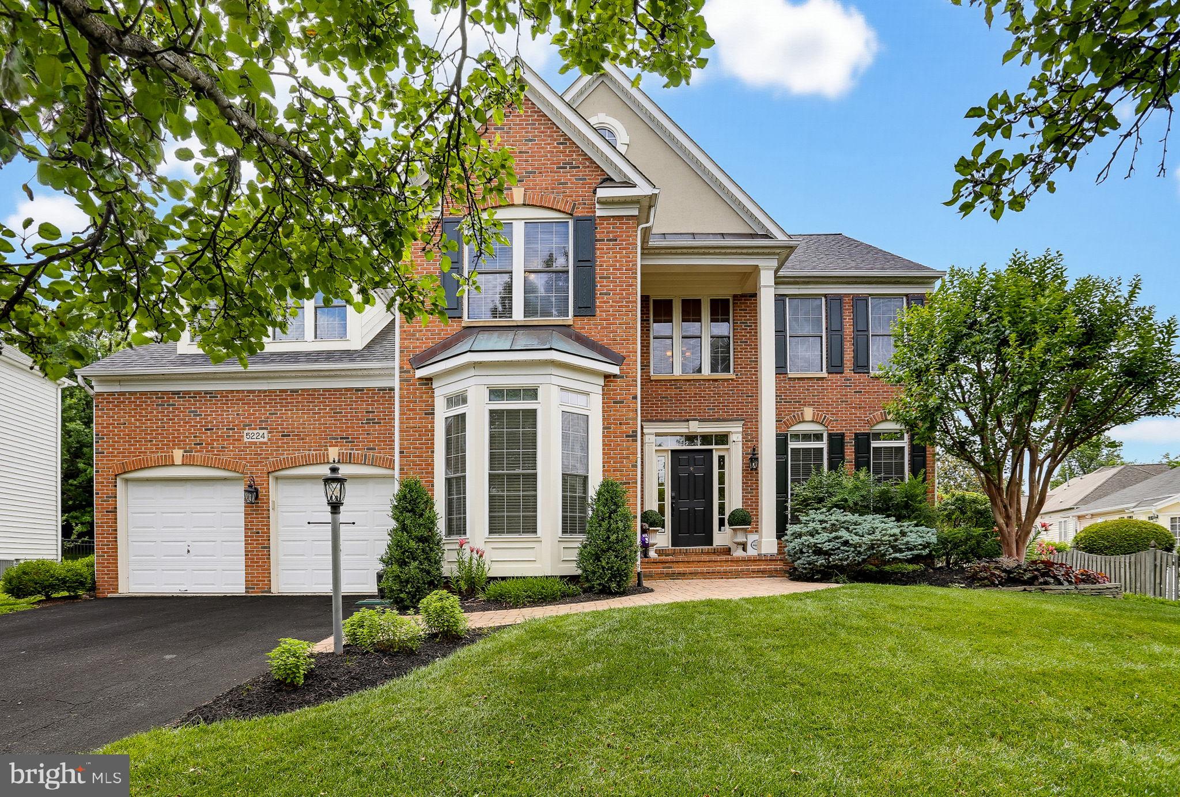
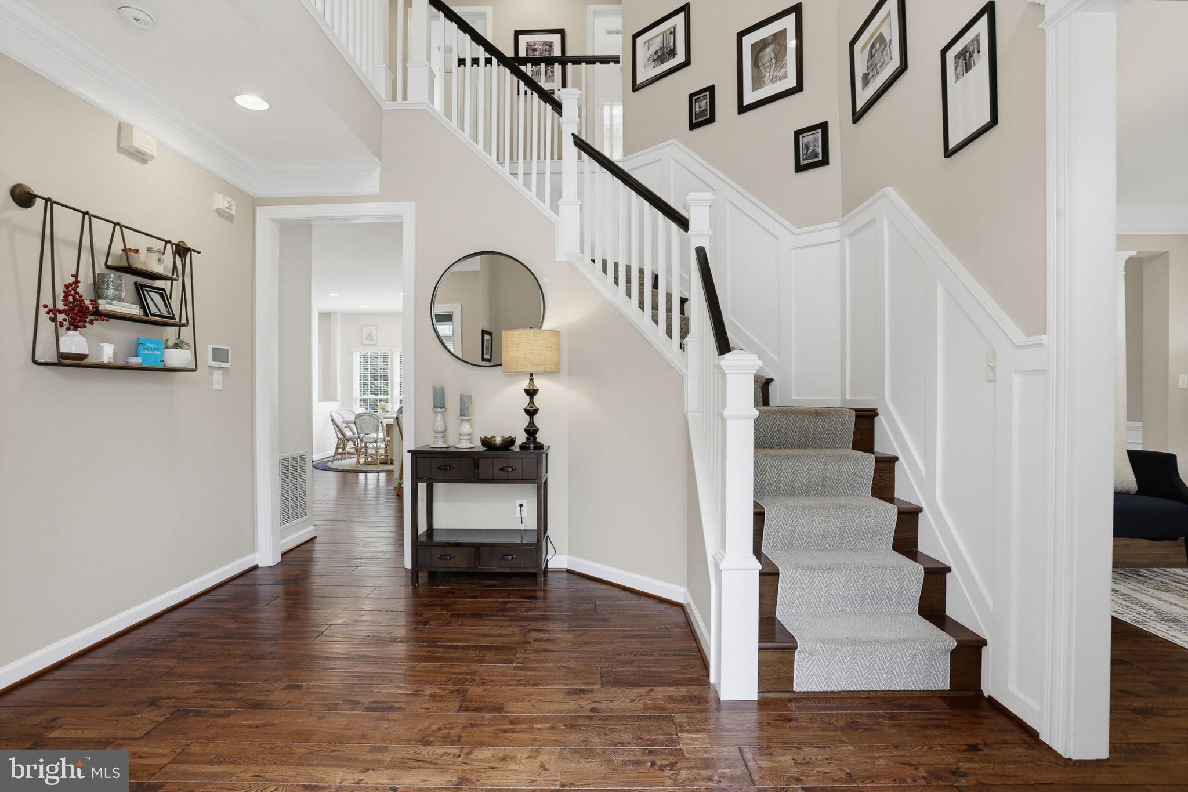
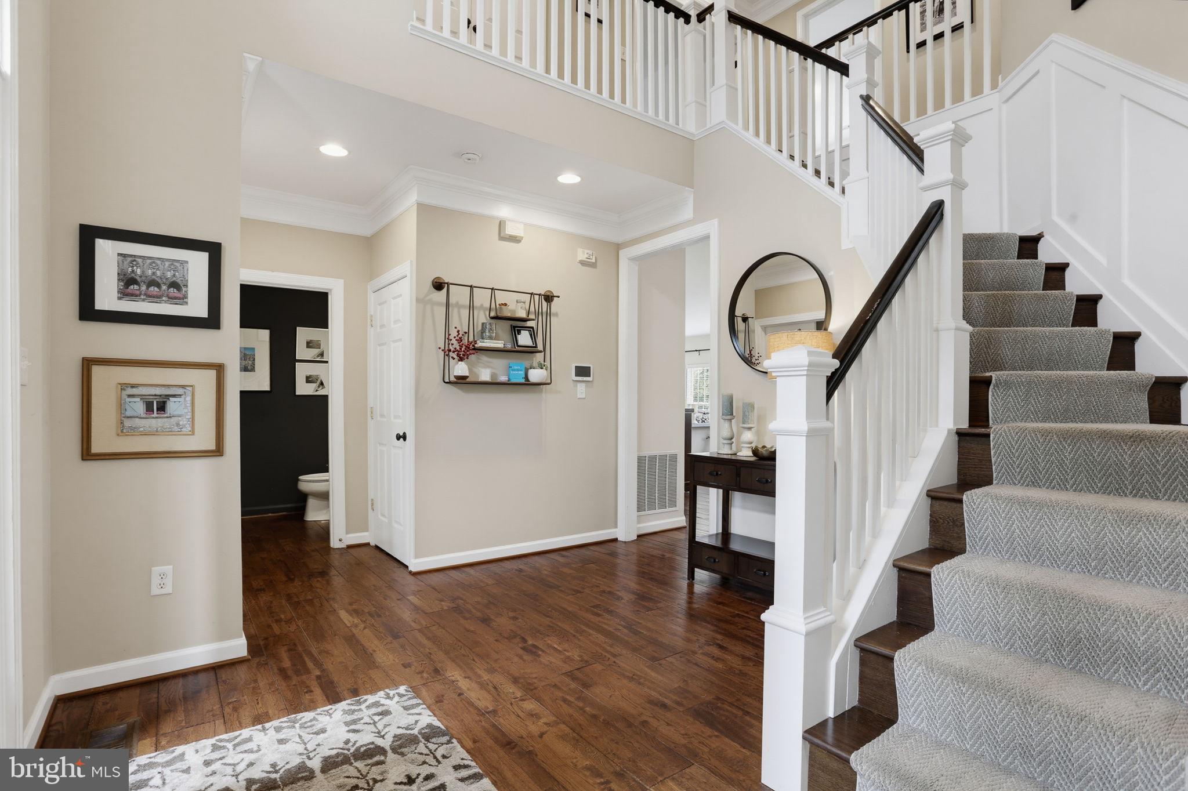
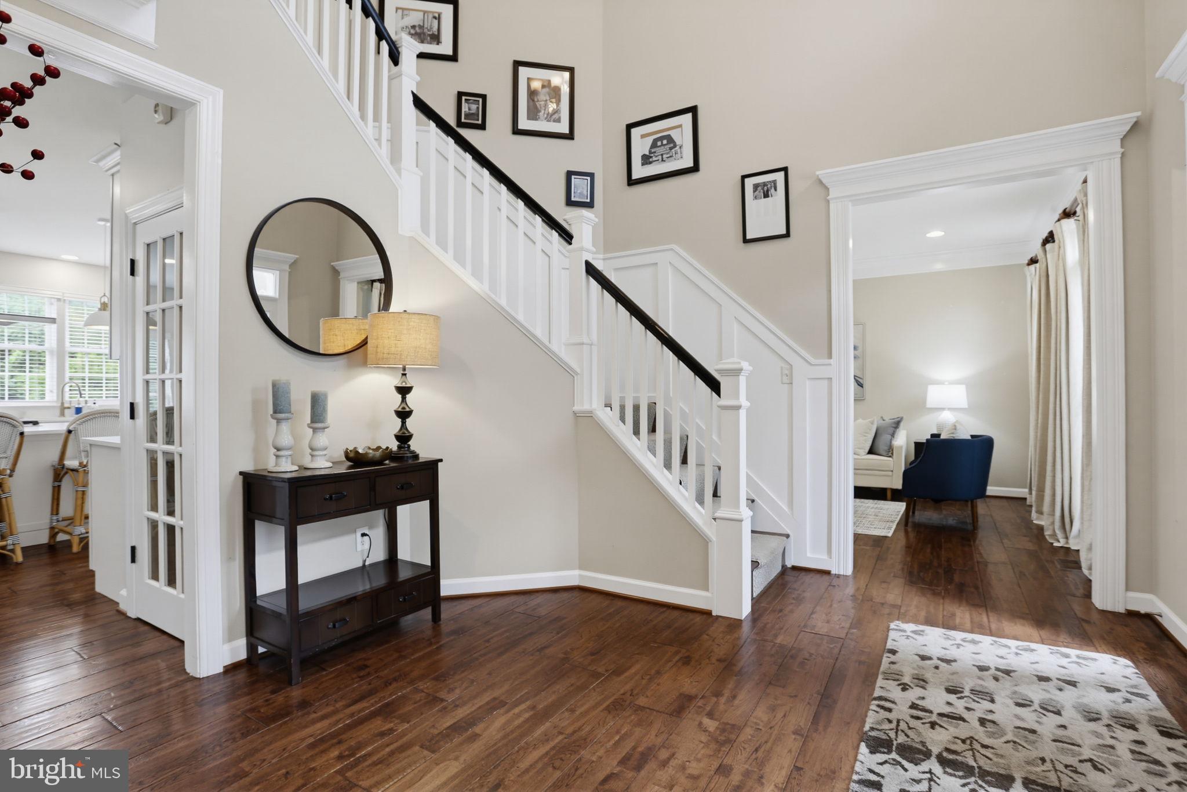
Open House Saturday June 13th 12-3-- This home is simply spectacular! Beautiful Brick Front home nestled in Prestigious Grovemont Community -- 5 Bedrooms up stairs, 3 full Baths upstairs--Beautiful Master Suite with sitting area, Walk in Closet, recently renovated luxury Spa Bath with Soaking Tub, Walk in shower, Double vanities with quartz tops-- Large sized second bedrooms- Beautiful recently updated Jack and Jill Bath plus updated Hall Bath- Large Private 1st floor Study-- large Living Room and Spacious Dining Room- Fabulous recently renovated Kitchen with top of the line appliances, large center island, Breakfast Nook, large Pantry- spacious Family Room with gas Fireplace- 1st floor laundry/ mud room- Beautiful wide plank hardwood throughout Main Level- Fully finished Lower Level with open Recreation Room, full Bathroom, Exercise room/ Den and tons of additional storage- walk up to amazing back yard with tons of space, beautiful Sport Court, Sprinkler System- Backs to Open Space, lots of amazing landscaping and privacy. Walk over to Patapsco Park, close to 95, Old Town Ellicott City and easy airport access . This beautiful home has it all- just pack up and move in.
| a week ago | Status changed to Pending | |
| a week ago | Listing updated with changes from the MLS® | |
| 2 weeks ago | Listing first seen on site |

The real estate listing information is provided by Bright MLS is for the consumer's personal, non-commercial use and may not be used for any purpose other than to identify prospective properties consumer may be interested in purchasing. Any information relating to real estate for sale or lease referenced on this web site comes from the Internet Data Exchange (IDX) program of the Bright MLS. This web site references real estate listing(s) held by a brokerage firm other than the broker and/or agent who owns this web site. The accuracy of all information is deemed reliable but not guaranteed and should be personally verified through personal inspection by and/or with the appropriate professionals. Properties in listings may have been sold or may no longer be available. The data contained herein is copyrighted by Bright MLS and is protected by all applicable copyright laws. Any unauthorized collection or dissemination of this information is in violation of copyright laws and is strictly prohibited. Copyright © 2020 Bright MLS. All rights reserved.