
Save
Ask
Tour
Hide
Share
$750,000
69 Days On Site

5870 DEER RIDGE LANE
ELKRIDGE, MD 21075

For Sale|Single Family Residence|Active Under Contract
5
Beds
4
Total Baths
3
Full Baths
1
Partial Bath
3,008
SqFt
$249
/SqFt
2012
Built
Subdivision:
TIMBERVIEW
County:
HOWARD
Listing courtesy of RE/MAX Aspire

Due to the health concerns created by Coronavirus we are offering personal 1-1 online video walkthough tours where possible.
Call Now: 410.458.8201
Is this the listing for you? We can help make it yours.
410.458.8201
5870 DEER RIDGE LANE5870 DEER RIDGE LANE5870 DEER RIDGE LANE5870 DEER RIDGE LANE
Save
Ask
Tour
Hide
Share

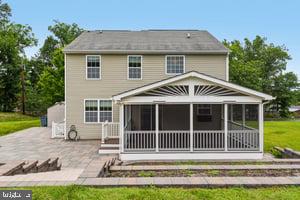
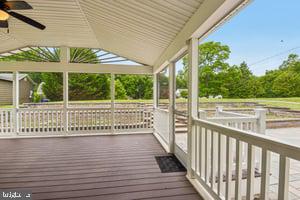
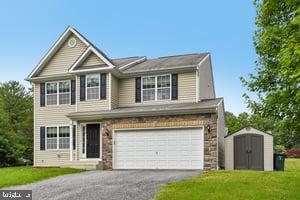
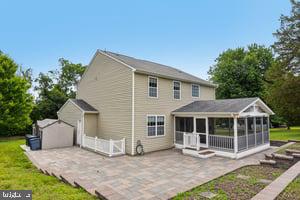
Nestled in the serene Timberview community, this exquisite Colonial-style residence offers a harmonious blend of luxury and comfort, perfect for those seeking an elevated lifestyle. Built in 2012, this stunning home spans 2,808 square feet and is set on a generous 0.61-acre lot, providing ample space for relaxation and entertainment. As you step inside, you are greeted by an inviting foyer that leads to a traditional floor plan, accentuated by elegant chair railings and rich hardwood flooring. The heart of the home is the spacious family room, seamlessly connected to the gourmet kitchen, making it ideal for gatherings. The kitchen boasts upgraded countertops, a breakfast area, and a pantry, ensuring culinary adventures are both enjoyable and efficient. High-end appliances, including a built-in microwave, dishwasher, and electric oven/range, cater to all your cooking needs. The home features five well-appointed bedrooms, each designed with comfort in mind. The master suite is a true retreat, complete with a luxurious soaking tub in the en-suite bathroom and a generous walk-in closet. Three additional full bathrooms and a convenient half bath ensure that every guest feels at home. Step outside to discover extensive hardscaping that enhances the outdoor living experience. The screened porch and brick patio provide the perfect setting for alfresco dining or quiet evenings under the stars, all while overlooking beautifully landscaped gardens and mature trees. The level rear yard offers a tranquil escape, ideal for outdoor activities or simply enjoying the peaceful surroundings. This property also includes a fully finished basement with both interior and exterior access, providing additional living space that can be tailored to your needs-be it a home gym, entertainment area, or guest suite. The attached two-car garage and ample driveway parking ensure convenience for you and your guests. Located in a suburban setting, this home offers a perfect balance of privacy and accessibility. Enjoy the tranquility of nature while being just a short drive from local amenities, shopping, and dining options. With its impeccable condition and high-end features, this residence is not just a house; it's a place to call home, where every detail has been thoughtfully curated for an exclusive lifestyle. All flooring is brand new and new stove/oven on order! Experience the perfect blend of luxury and comfort in this remarkable Timberview property. Seller will entertain reasonable offers!

Save
Ask
Tour
Hide
Share
Listing Snapshot
Price 
$750,000
Days On Site 
69 Days
Bedrooms 
5
Inside Area (SqFt) 
3,008 sqft
Total Baths 
4
Full Baths 
3
Partial Baths 
1
Lot Size 
0.61 Acres
Year Built 
2012
MLS® Number 
MDHW2068268
Status 
Active Under Contract
Property Tax 
$9,482
HOA/Condo/Coop Fees 
N/A
Sq Ft Source 
Estimated
Friends & Family
Recent Activity
yesterdayStatus changed to Active Under Contract
yesterdayListing updated with changes from the MLS®
2 months agoListing first seen on site
General Features
Acres 
0.61
Attached Garage 
Yes
Foundation 
Slab
Garage 
Yes
Garage Spaces 
2
Levels 
Three Or More
Parking 
Off StreetPavedGarageDrivewayAttached
Parking Spaces 
8
Pets 
Cats OKDogs OKYes
Property Sub Type 
Single Family Residence
Sewer 
Public Sewer
Special Circumstances 
Standard
SqFt Above 
2188
SqFt Below 
820
SqFt Total 
3158
Style 
Colonial
Water Source 
Public
Zoning 
R20
Interior Features
Appliances 
Electric RangeElectric OvenElectric Water HeaterDishwasherDisposalDryerExhaust FanIce MakerRefrigeratorWasherWater HeaterMicrowave
Basement 
FinishedExterior EntryWalk-Out AccessSump PumpInterior Entry
Cooling 
Central AirCeiling Fan(s)Electric
Flooring 
CarpetHardwood
Furnished 
Unfurnished
Heating 
Exhaust FanNatural GasForced Air
Interior 
Eat-in KitchenCeiling Fan(s)PantryWalk-In Closet(s)High CeilingsSoaking Tub
Laundry Features 
Laundry RoomUpper Level
Window Features 
Double Pane WindowsScreens
Bathroom 2 
Bathroom 3 
Bedroom 2 
Bedroom 3 
Bedroom 4 
Bedroom 5 
Dining Room 
Level - Main
Family Room 
Level - Main
Half Bath 
Level - Main
Kitchen 
Level - Main
Laundry 
Living Room 
Level - Main
Media Room 
Primary Bedroom 
Screened Porch 
Level - Main
Storage Room 
Utility Room 
Save
Ask
Tour
Hide
Share
Exterior Features
Construction Details 
FrameStoneVinyl Siding
Lot Features 
SlopedFront YardLevelClearedBack Yard
Patio And Porch 
PatioScreenedPorch
Pool Features 
None
View 
StreetTrees/WoodsGarden
Waterview 
StreetTrees/WoodsGarden
Windows/Doors 
Double Pane WindowsScreens
Community Features
School District 
HOWARD COUNTY PUBLIC SCHOOLS
Schools
School District
HOWARD COUNTY PUBLIC SCHOOLS
Elementary School
ROCKBURN
Middle School
ELKRIDGE LANDING
High School
LONG REACH
Listing courtesy of RE/MAX Aspire


The real estate listing information is provided by Bright MLS is for the consumer's personal, non-commercial use and may not be used for any purpose other than to identify prospective properties consumer may be interested in purchasing. Any information relating to real estate for sale or lease referenced on this web site comes from the Internet Data Exchange (IDX) program of the Bright MLS. This web site references real estate listing(s) held by a brokerage firm other than the broker and/or agent who owns this web site. The accuracy of all information is deemed reliable but not guaranteed and should be personally verified through personal inspection by and/or with the appropriate professionals. Properties in listings may have been sold or may no longer be available. The data contained herein is copyrighted by Bright MLS and is protected by all applicable copyright laws. Any unauthorized collection or dissemination of this information is in violation of copyright laws and is strictly prohibited. Copyright © 2020 Bright MLS. All rights reserved.

Neighborhood & Commute
Source: Walkscore
Save
Ask
Tour
Hide
Share