

1211 HICKORY BROOK COURTBEL AIR, MD 21014
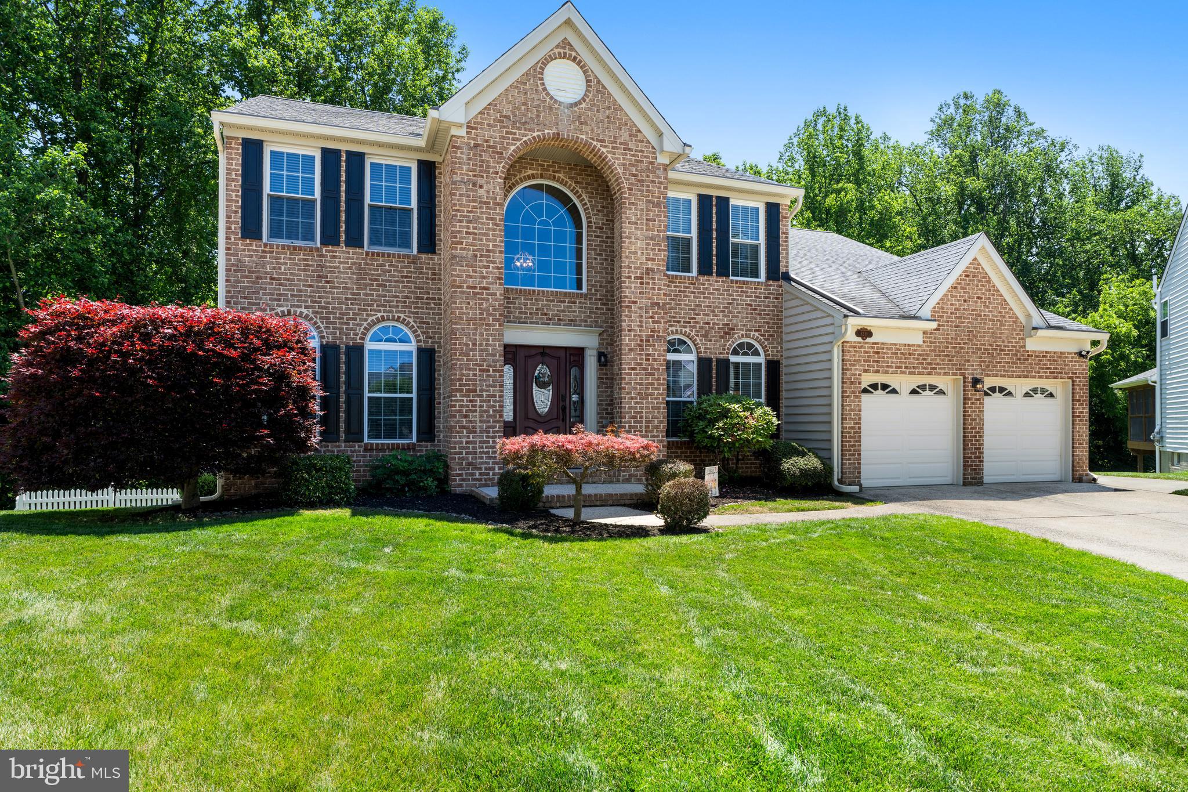
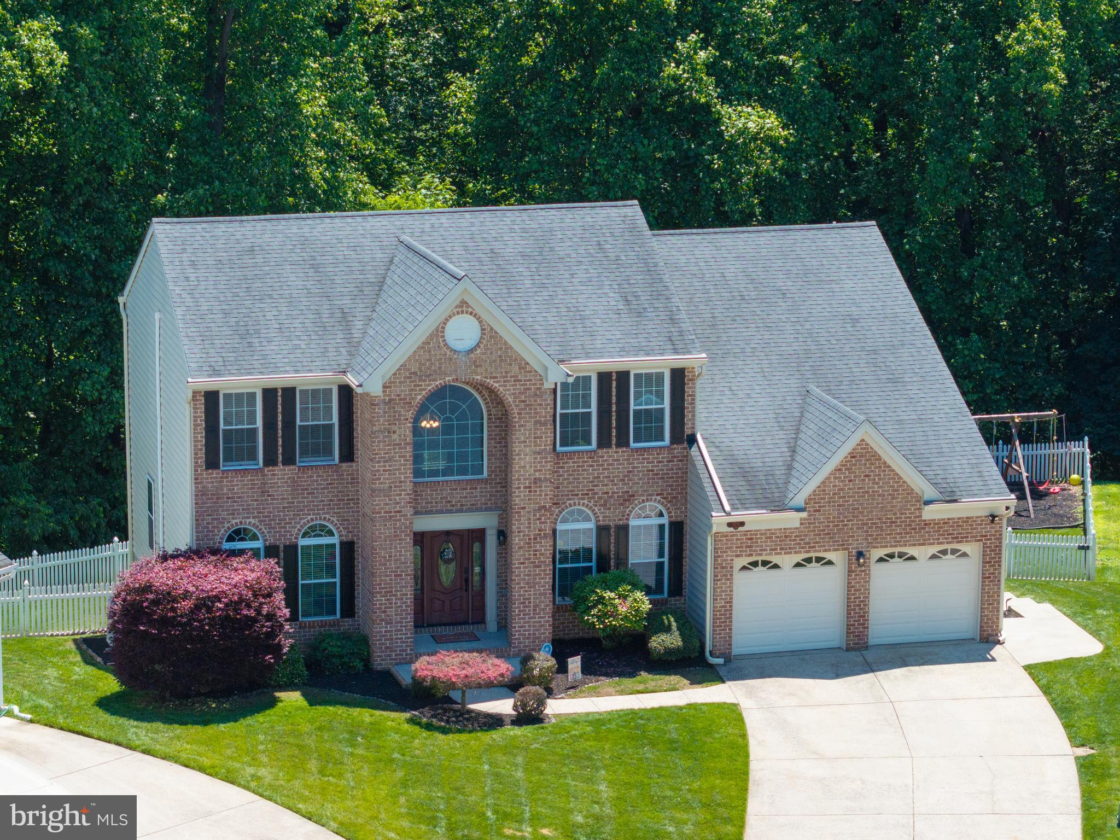
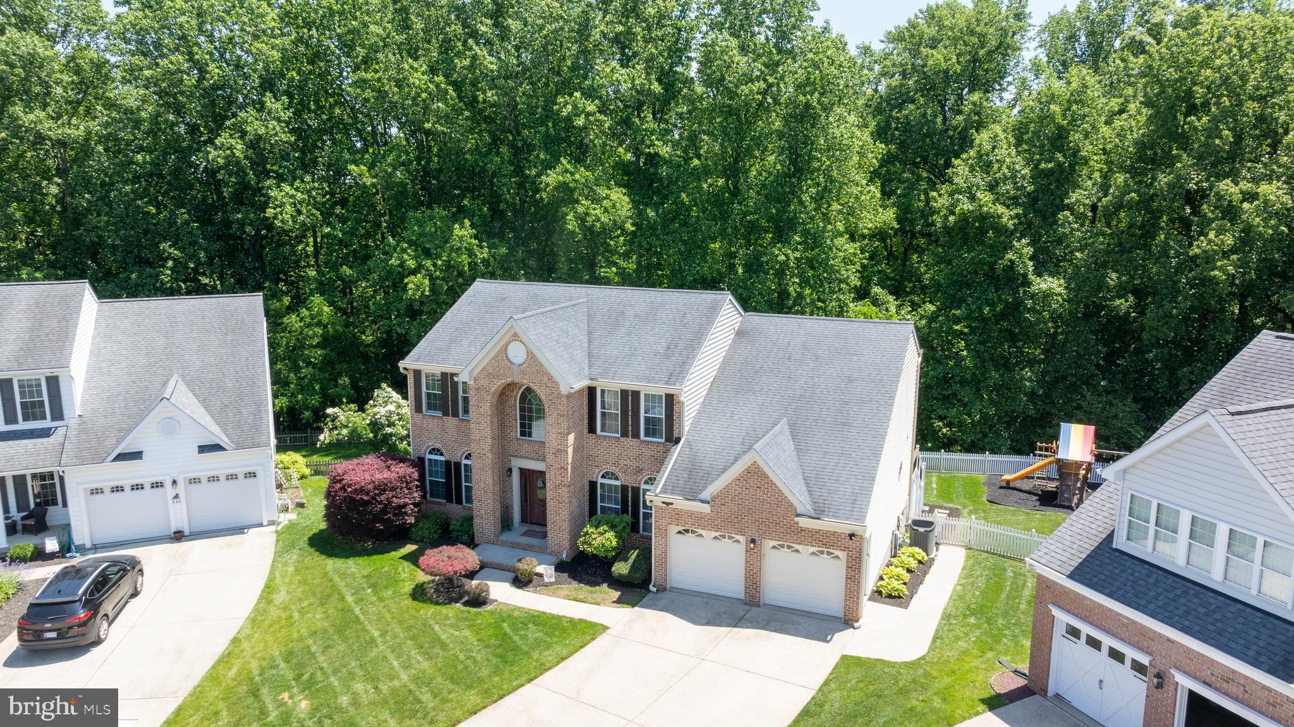
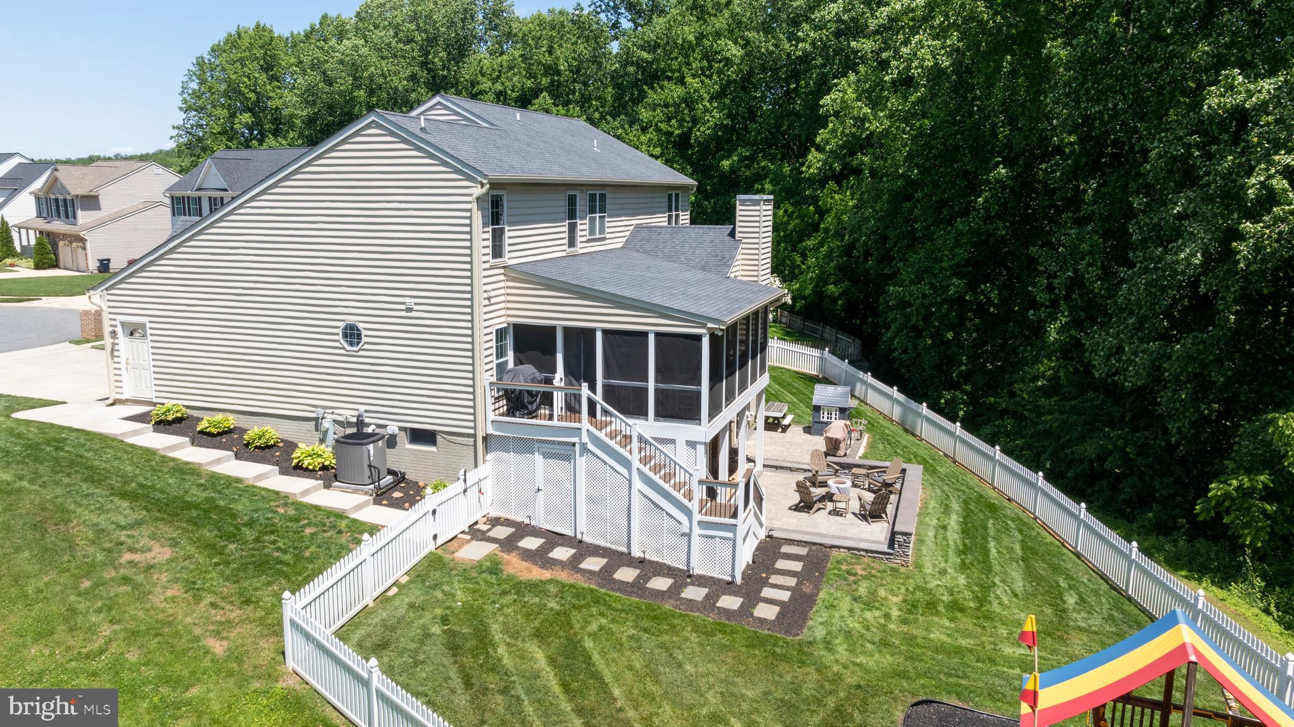
OPEN HOUSE CANCELLED! WE ARE IN RECEIPT OF MULTIPLE OFFERS. PLEASE SUBMIT HIGHEST AND BEST OFFERS BY 3:00PM ON SUNDAY 6/7! Welcome to 1211 Hickory Brook Court, a beautifully updated brick-front colonial tucked away at the end of a quiet cul-de-sac in the heart of Bel Air. Offering just under 3,900 finished square feet, this spacious 4-bedroom, 3.5-bath home combines timeless curb appeal with modern updates and a private wooded setting. The main level was completely renovated just a few years ago and features an open-concept design ideal for both everyday living and entertaining. The stunning kitchen serves as the centerpiece of the home with quartz countertops, a large center island, stainless steel appliances, stylish finishes, and seamless flow into the surrounding living spaces. Refinished hardwood floors add warmth and elegance throughout the first floor. Just off the main living area, the screened-in porch overlooks the peaceful backyard and wooded backdrop, creating the perfect space to relax or entertain outdoors. Upstairs, you’ll find four generously sized bedrooms, including an impressive primary suite with vaulted ceilings, a spacious en suite bath, and separate his-and-hers walk-in closets. The finished walk-out lower level offers exceptional flexibility with a large recreation area, full bathroom, kitchenette/kitchen area, and direct access to the patio and backyard. Conveniently located in the center of Bel Air, this home offers easy access to shopping, dining, parks, schools, and commuter routes while still providing the privacy and tranquility of a wooded homesite.
| 3 weeks ago | Listing updated with changes from the MLS® |
Did you know? You can invite friends and family to your search. They can join your search, rate and discuss listings with you.