

47 SHREWSBURY COURTPERRY HALL, MD 21128
Due to the health concerns created by Coronavirus we are offering personal 1-1 online video walkthough tours where possible.
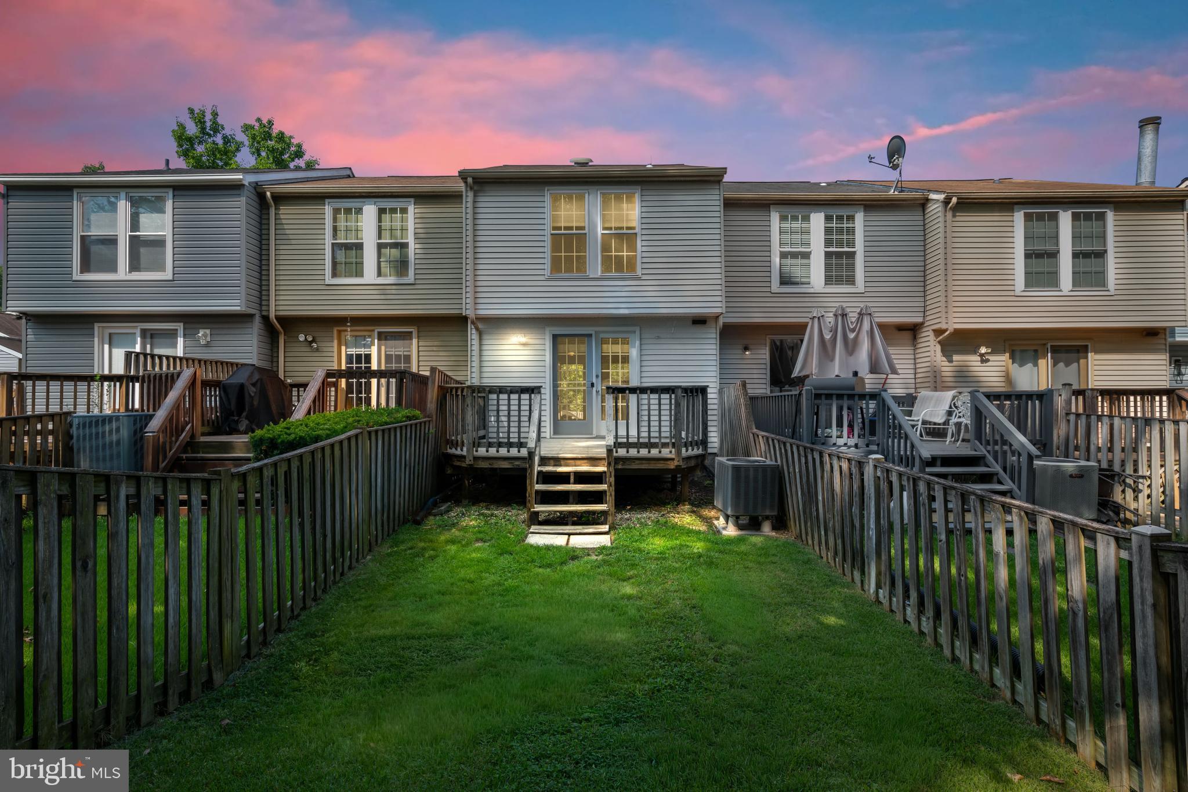
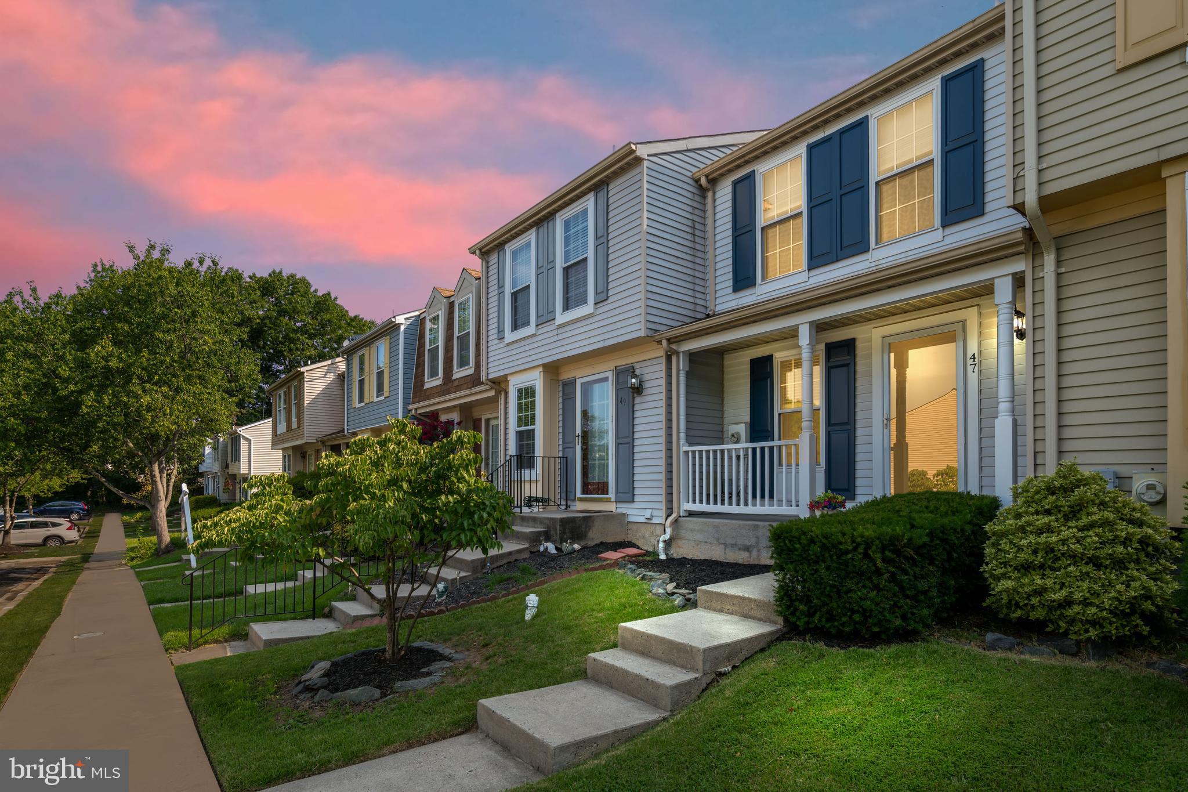
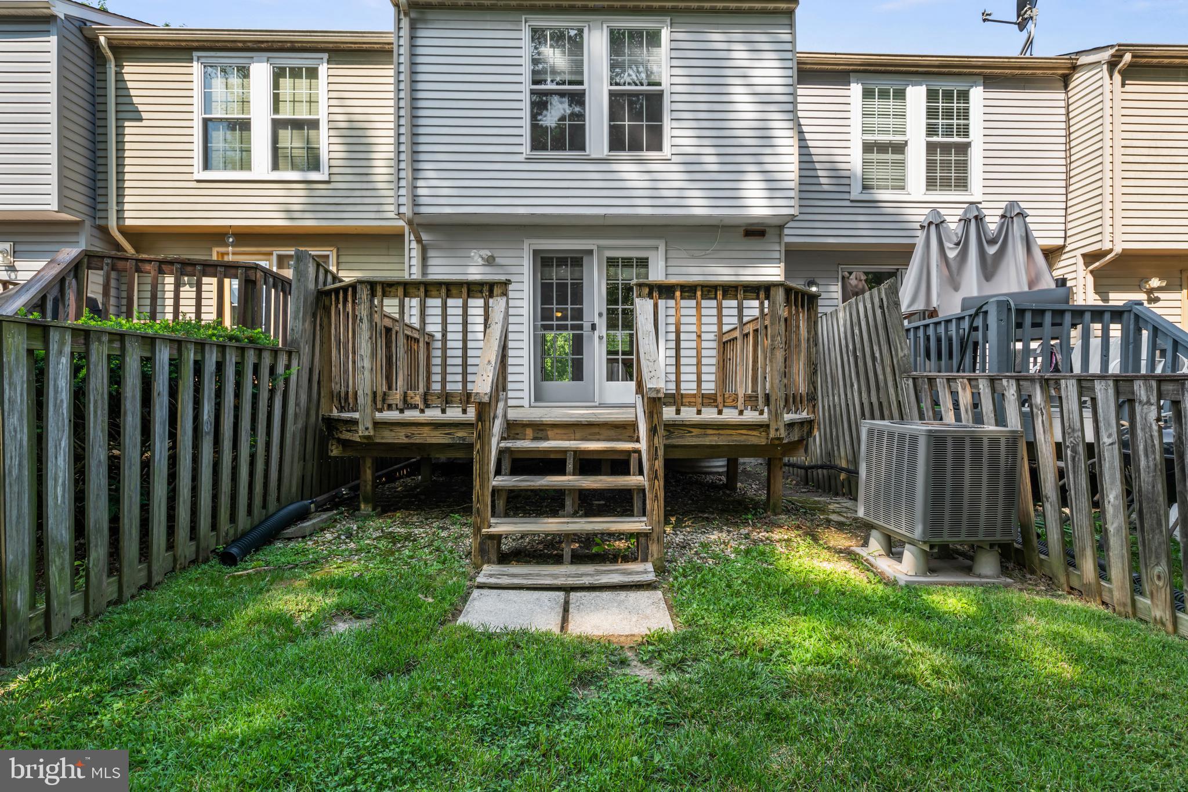
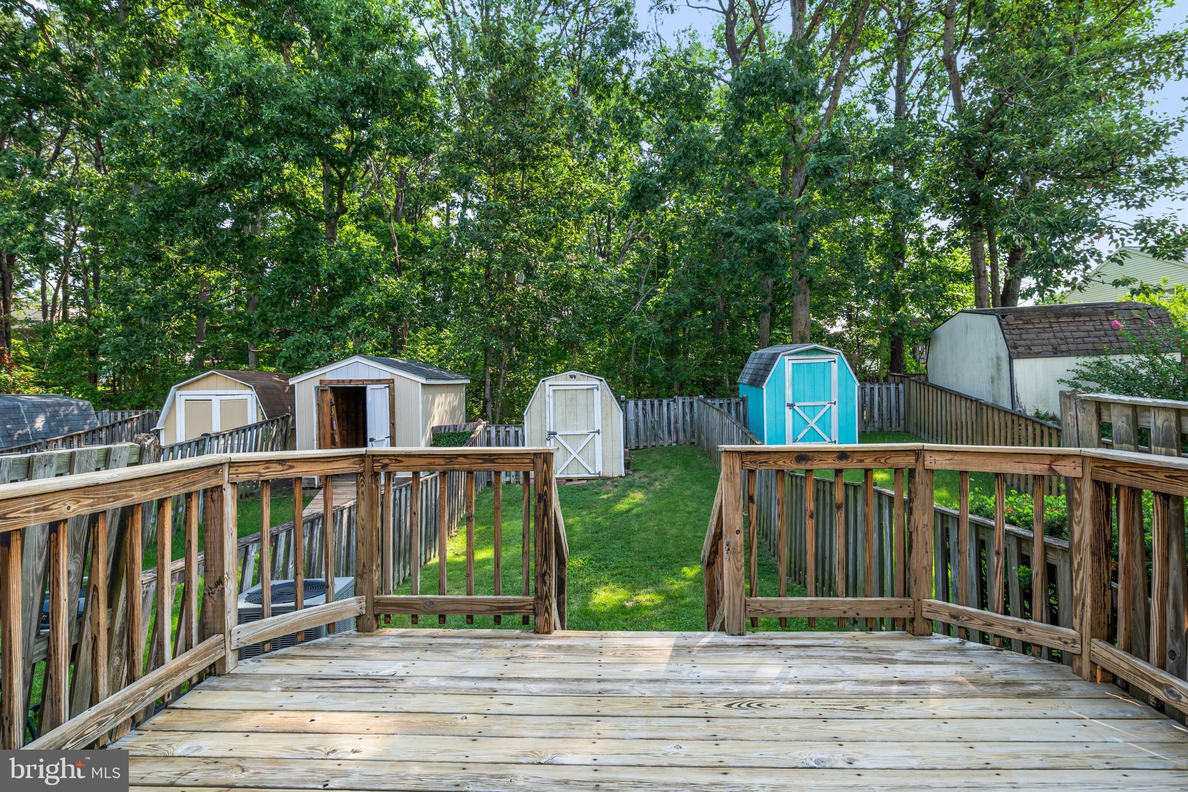
Welcome to this move-in ready 2-bedroom, 2-full bathroom townhome nestled in the highly sought-after Featherhill community in Perry Hall. Backing to a peaceful wooded setting and offering the potential for a third bedroom in the fully finished lower level, this meticulously maintained home combines comfort, convenience, and value in one exceptional package. The inviting covered front porch welcomes you inside, where gleaming hardwood floors flow throughout the main level, creating a warm and elegant first impression. The bright and spacious kitchen features newer stainless steel Whirlpool appliances, ample cabinet space, and plenty of room for a breakfast table—perfect for enjoying your morning coffee. Just off the kitchen, step outside to the relaxing rear deck overlooking a fully fenced backyard, providing the ideal space for entertaining, pets, or simply unwinding while enjoying the private wooded backdrop. Upstairs, you'll find two generously sized bedrooms with brand new carpet throughout. The spacious primary bedroom offers direct access to the full bathroom and includes a separate sink and vanity area, along with generous closet space. The second bedroom is equally spacious and offers ample storage. The fully finished lower level features brand new carpet and offers incredible flexibility as a potential third bedroom, home office, recreation room, or guest suite. A second full bathroom and utility room—both equipped with space-saving pocket doors—complete this versatile level. Additional improvements and features include replacement windows (2021), HVAC system (2012), fresh paint throughout the entire home, a storage shed with a newer roof, a new Andersen storm door, new outlet switches and covers, a new main water shut-off valve, 200-amp electrical service, a coat closet, upper-level linen closet, laundry sink, sump pump, and plenty of open parking. Conveniently located just minutes from The Avenue at White Marsh, shopping, dining, parks, and everyday conveniences, with easy access to Route 43, I-95, and I-695 for effortless commuting. Even better, the annual HOA fee is an incredibly low $183.75. This beautifully maintained home is truly move-in ready and offers the perfect blend of comfort, updates, and location. Be sure to view the immersive 3D virtual tour and schedule your private showing today before this Perry Hall gem is gone!
| 4 days ago | Status changed to Active Under Contract | |
| 4 days ago | Listing updated with changes from the MLS® | |
| 3 weeks ago | Listing first seen on site |

The real estate listing information is provided by Bright MLS is for the consumer's personal, non-commercial use and may not be used for any purpose other than to identify prospective properties consumer may be interested in purchasing. Any information relating to real estate for sale or lease referenced on this web site comes from the Internet Data Exchange (IDX) program of the Bright MLS. This web site references real estate listing(s) held by a brokerage firm other than the broker and/or agent who owns this web site. The accuracy of all information is deemed reliable but not guaranteed and should be personally verified through personal inspection by and/or with the appropriate professionals. Properties in listings may have been sold or may no longer be available. The data contained herein is copyrighted by Bright MLS and is protected by all applicable copyright laws. Any unauthorized collection or dissemination of this information is in violation of copyright laws and is strictly prohibited. Copyright © 2020 Bright MLS. All rights reserved.
Did you know? You can invite friends and family to your search. They can join your search, rate and discuss listings with you.