

815 BRANFORD CIRCLELUTHERVILLE TIMONIUM, MD 21093
Due to the health concerns created by Coronavirus we are offering personal 1-1 online video walkthough tours where possible.
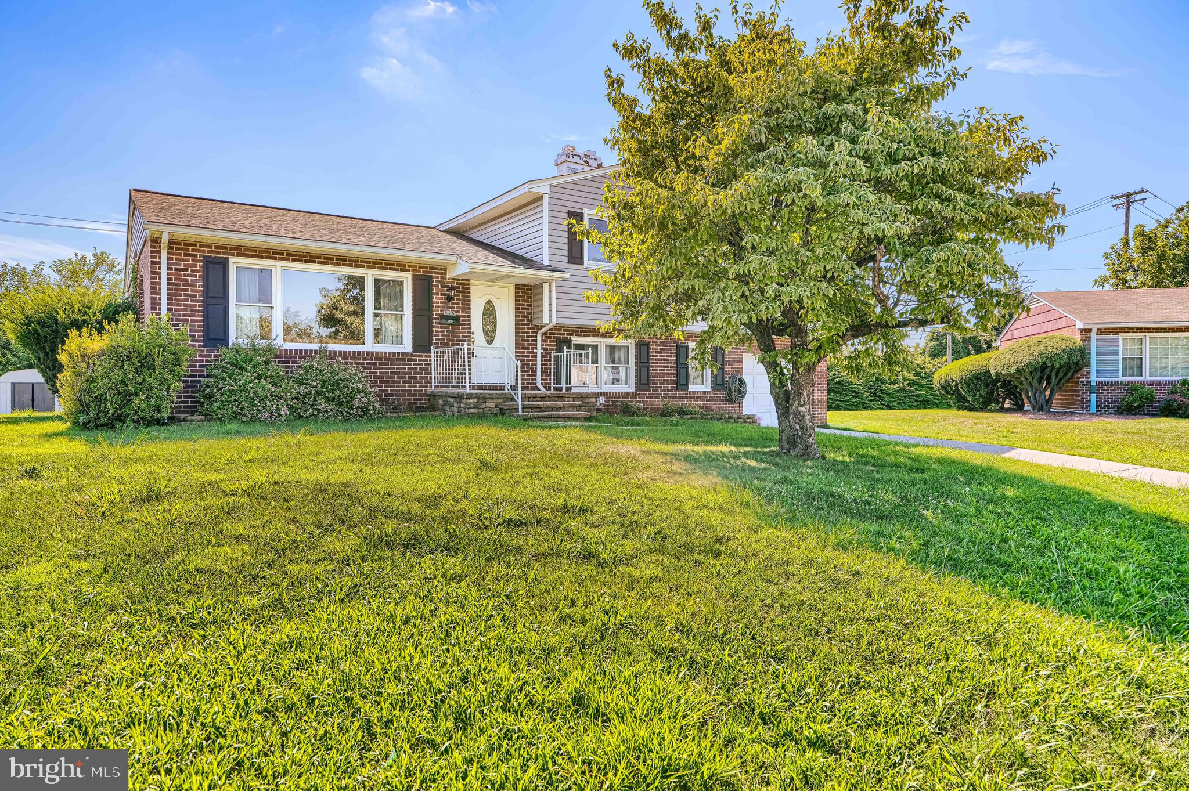
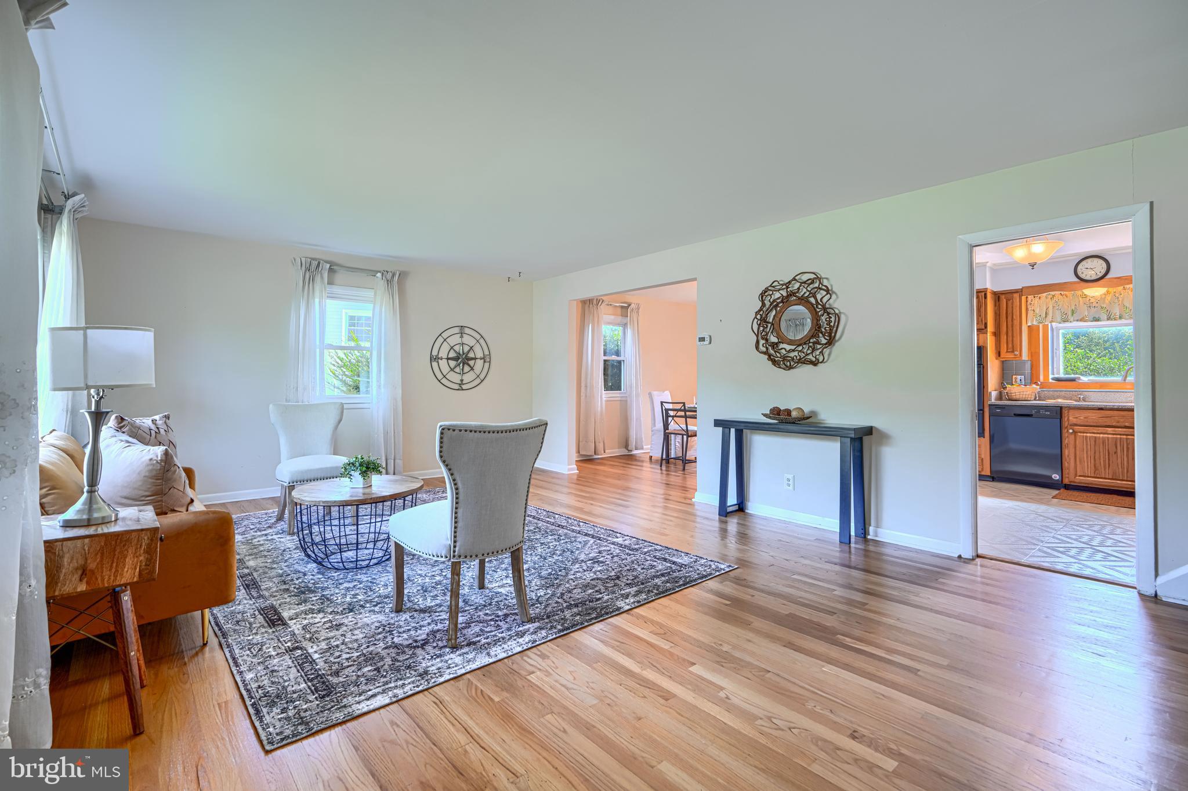
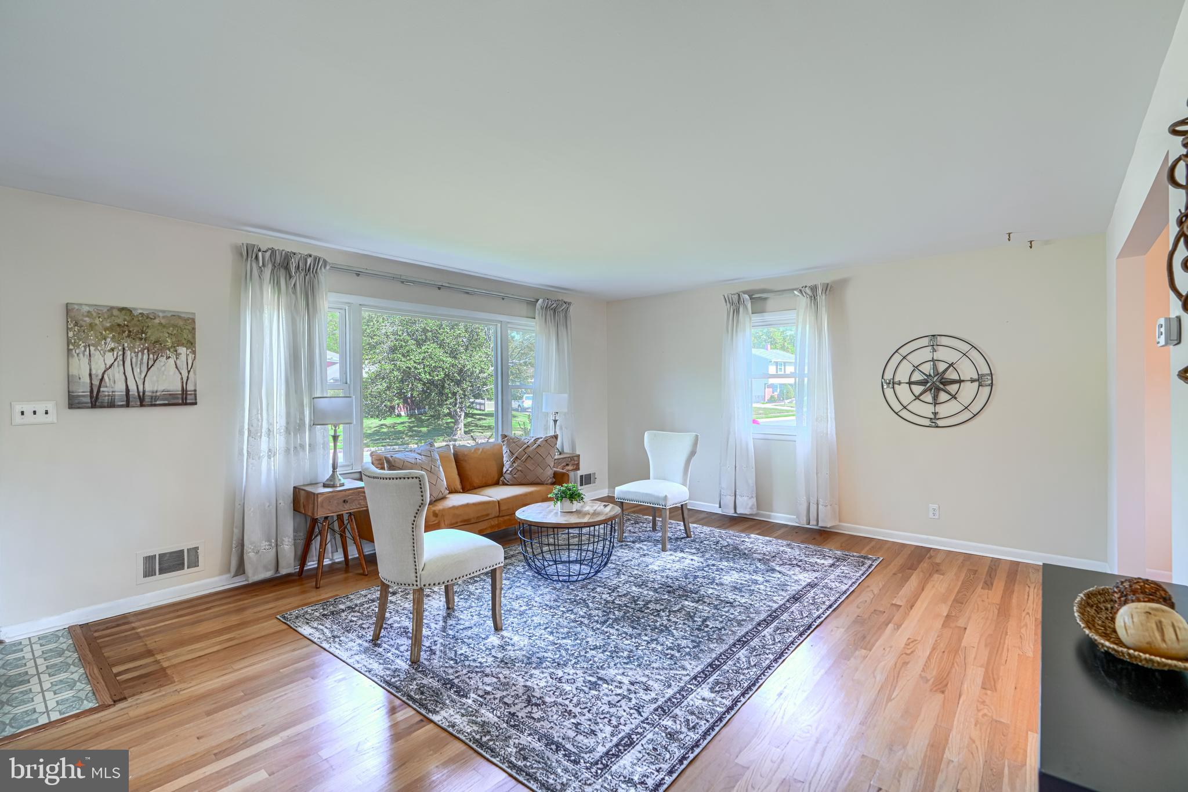
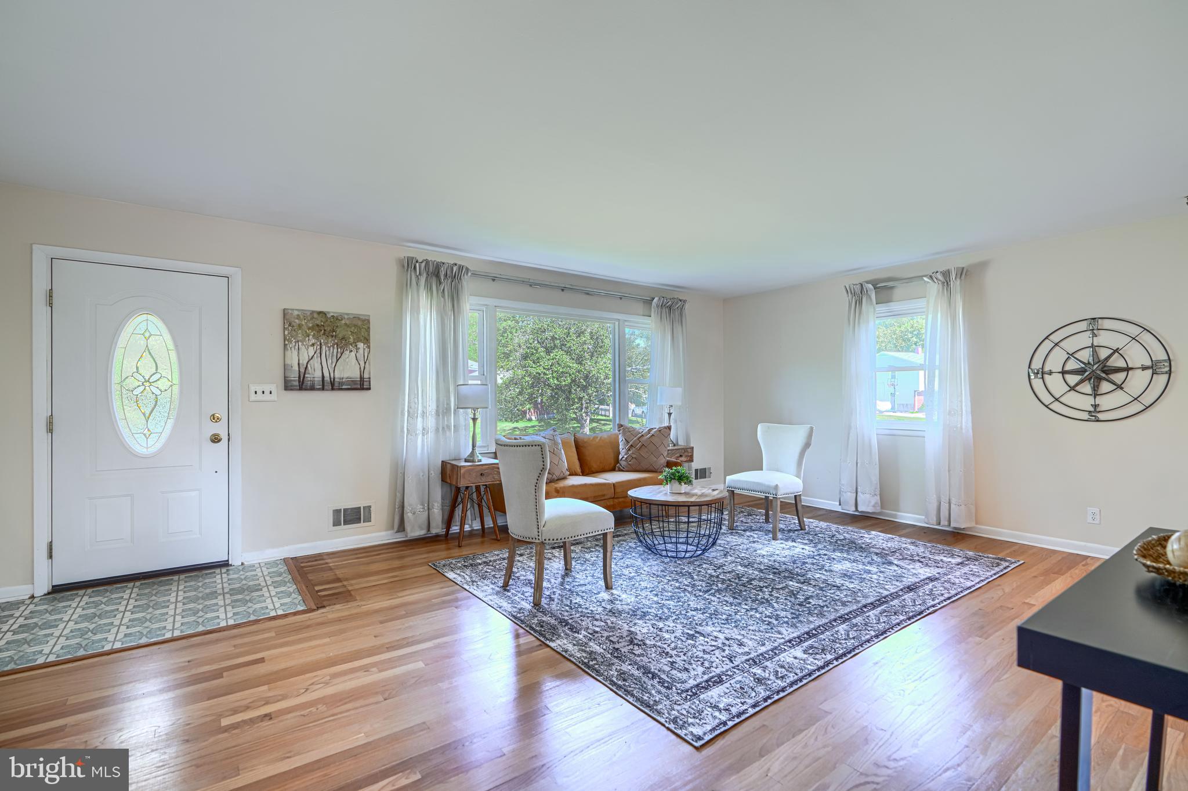
NEW LOOK, SAME GREAT LONGFORD NORTH OPPORTUNITY! If you've been waiting for a spacious home in one of the area's most established neighborhoods, this one deserves another look. Offering 4 bedrooms, 2 full and 1 half baths, a walkout lower level, attached garage, and a level lot of nearly one-third acre, this original-owner home provides the space, location, and major updates buyers are looking for—with plenty of opportunity to make it your own. Step inside to a bright, welcoming living room filled with natural light and original hardwood floors that add warmth and character. The traditional floor plan flows into the dining room and kitchen and offers flexibility for buyers who love its classic layout or envision opening the kitchen and dining areas in the future. Upstairs are four generously sized bedrooms and two full bathrooms, providing plenty of flexibility for bedrooms, guests, or home office space. The walkout lower level adds even more usable living space with newer luxury vinyl plank flooring, a renovated half bath, and a wood-burning fireplace—perfect for a family room, game room, home office, or entertaining space. Direct access to the attached one-car garage adds everyday convenience. Outside, the level backyard and spacious patio create an ideal setting for entertaining, gardening, pets, play, or simply relaxing outdoors. Mature trees and an established neighborhood setting add to the home's appeal. Even better, many of the expensive improvements have already been completed: **main sewer line replaced in 2025, HVAC replaced in 2023, roof replaced in 2017, replacement windows, updated vinyl siding, recently reglazed tubs and showers, and newer LVP flooring in the lower level.** Buyers can focus on making the cosmetic updates they want rather than starting with many of the major-ticket items. Conveniently located near shopping, dining, parks, and commuter routes, this home offers a combination that's increasingly hard to find: four bedrooms, multiple living spaces, a garage, a large level yard, major system updates, and the opportunity to personalize a home in Longford North. Come see the possibilities in person and imagine what you could make of this longtime family home.
| yesterday | Status changed to Active | |
| yesterday | Listing updated with changes from the MLS® | |
| 2 weeks ago | Price changed to $515,000 | |
| 2 months ago | Listing first seen on site |

The real estate listing information is provided by Bright MLS is for the consumer's personal, non-commercial use and may not be used for any purpose other than to identify prospective properties consumer may be interested in purchasing. Any information relating to real estate for sale or lease referenced on this web site comes from the Internet Data Exchange (IDX) program of the Bright MLS. This web site references real estate listing(s) held by a brokerage firm other than the broker and/or agent who owns this web site. The accuracy of all information is deemed reliable but not guaranteed and should be personally verified through personal inspection by and/or with the appropriate professionals. Properties in listings may have been sold or may no longer be available. The data contained herein is copyrighted by Bright MLS and is protected by all applicable copyright laws. Any unauthorized collection or dissemination of this information is in violation of copyright laws and is strictly prohibited. Copyright © 2020 Bright MLS. All rights reserved.
Did you know? You can invite friends and family to your search. They can join your search, rate and discuss listings with you.