

9 SPRINGHILL FARM COURTCOCKEYSVILLE, MD 21030
Due to the health concerns created by Coronavirus we are offering personal 1-1 online video walkthough tours where possible.
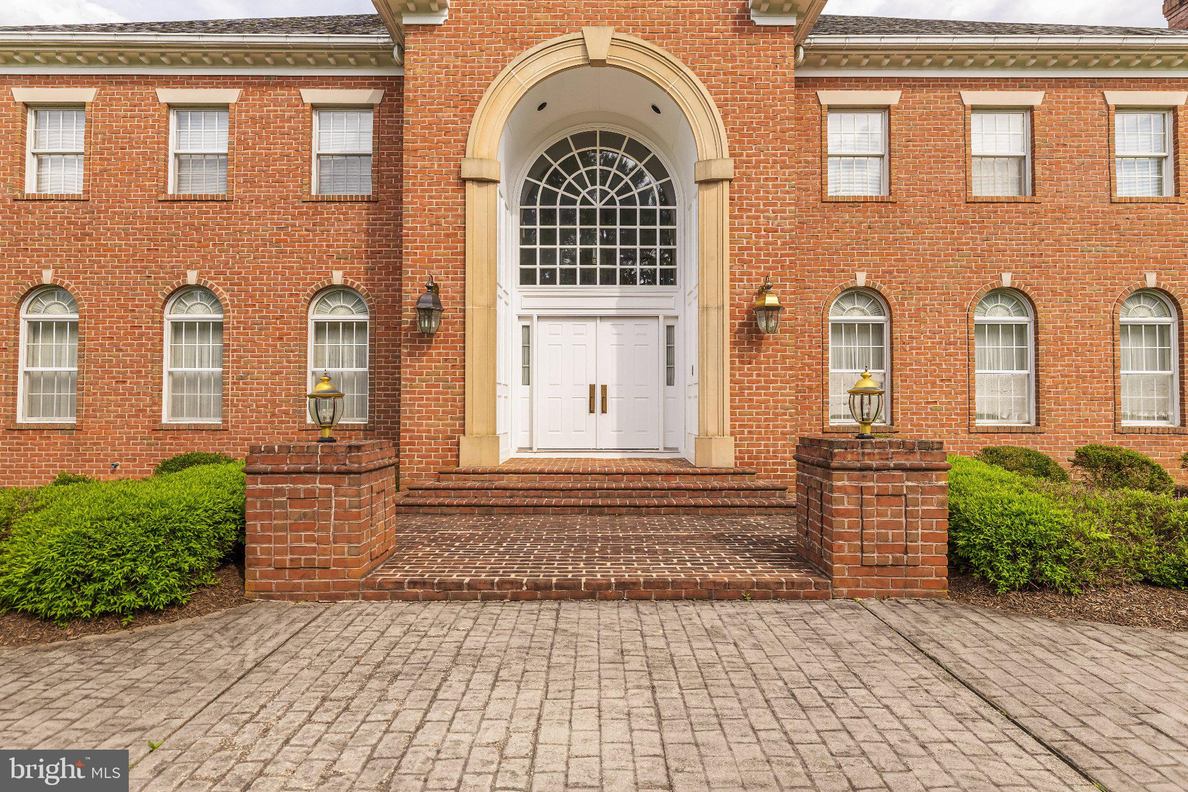
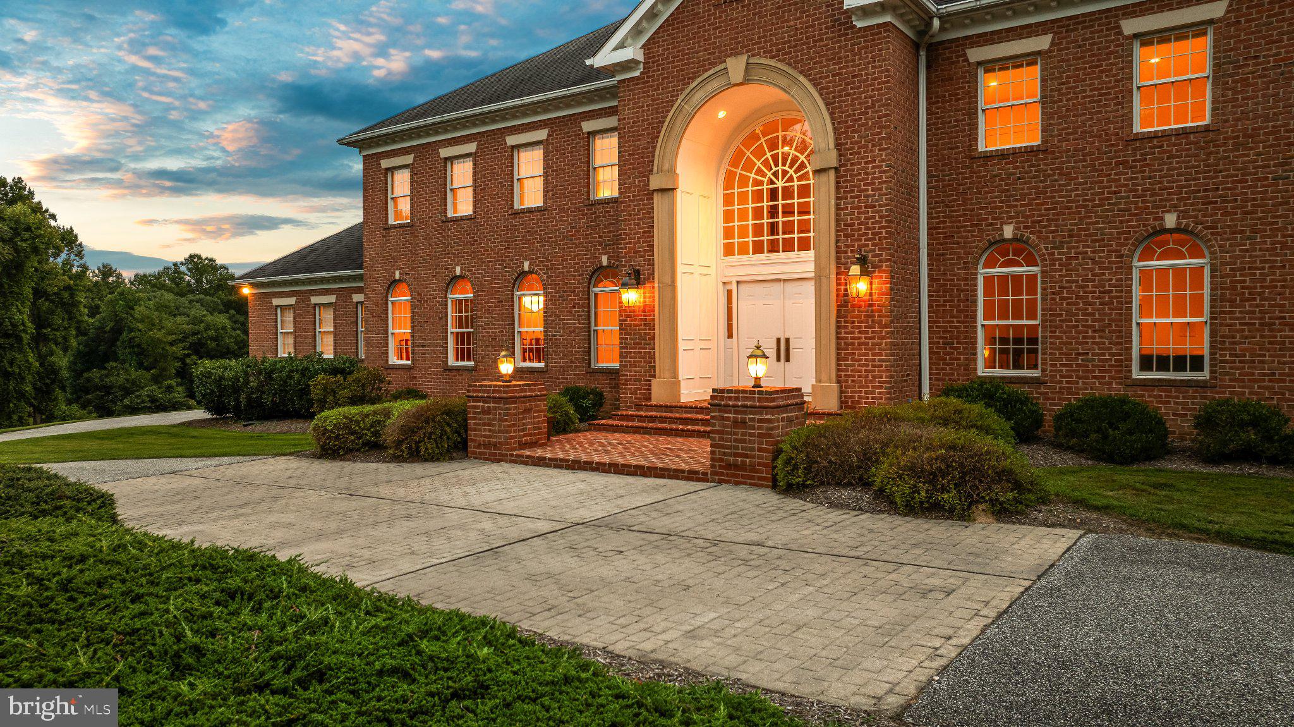
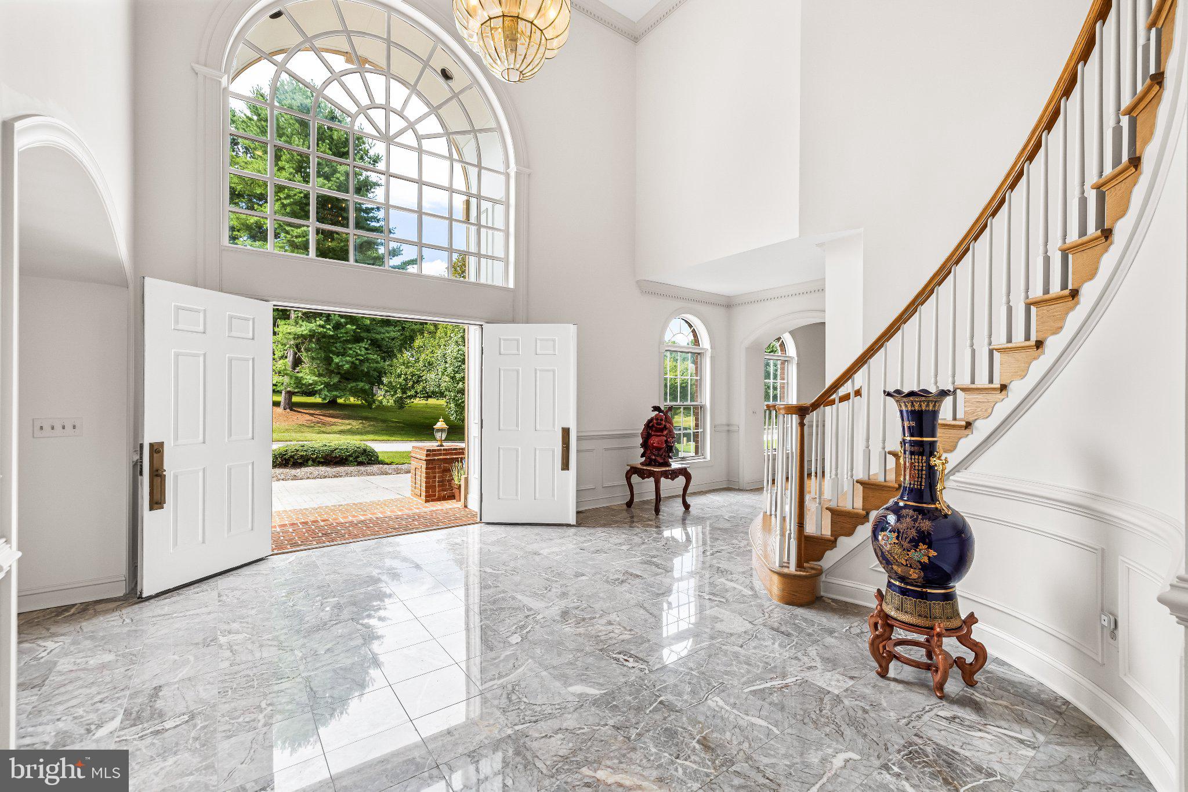
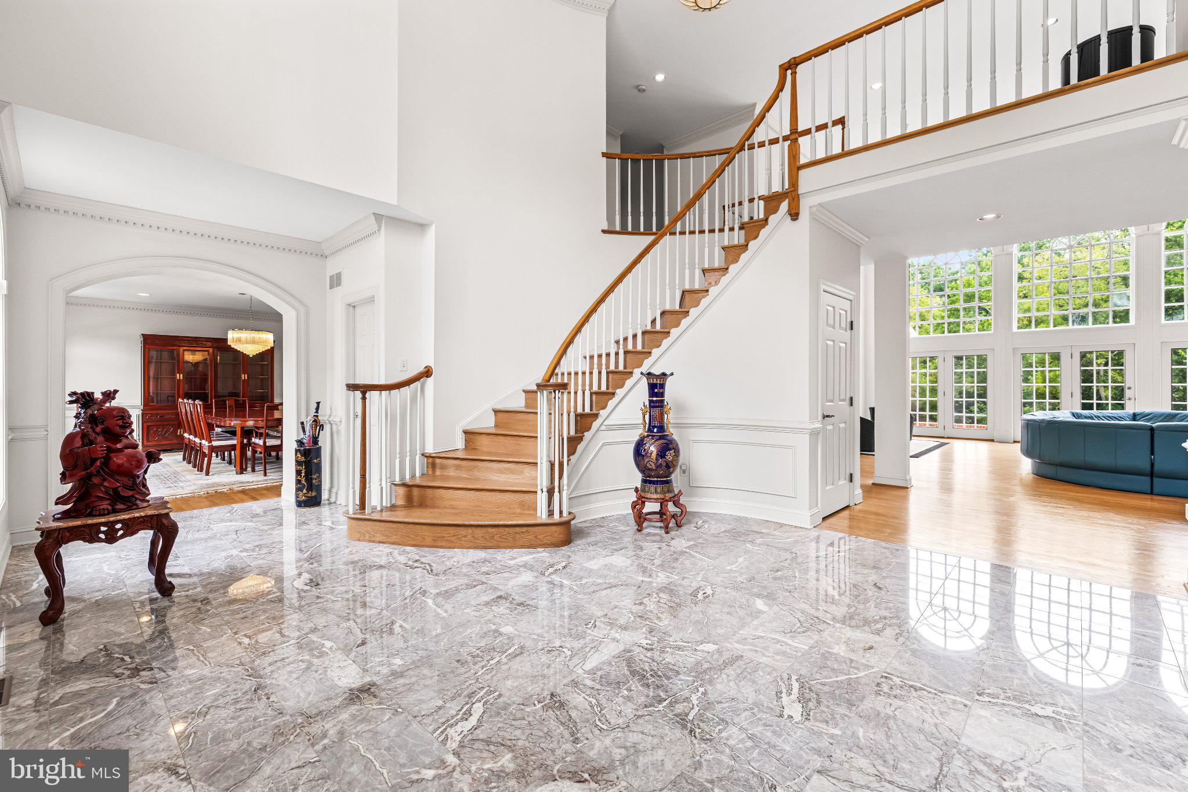
All-brick custom home built by Duerbeck Construction LLC, one of Maryland's premier luxury home builders. A dramatic 2-story cast stone archway frames the main entry, welcoming guests to the elegant 2-story marble foyer with its gracious semi-circular main staircase. Just beyond lies the 2-story Great Room with woodburning fireplace and 3 full-height arched windows, each with French doors to the brick patio. A formal Living Room with woodburning fireplace and a formal Dining Room radiate from the Foyer. The Library, also with wood burning fireplace, features custom cherry built-in cabinetry and an attached full Bath, which could easily be converted to a main level bedroom suite. The all-white gourmet Kitchen and attached Sunroom with access to the patio and pool areas provide abundant entertaining possibilities. 2 Powder Rooms, Laundry Room and 4-car Garage finish the main level. The expansive upper level features the Primary Suite with its marble Primary Bath and 2 custom fitted walk-in closets plus 3 additional large Bedrooms, all with private Baths to complete this level. Many areas of the finished lower level have just recently been installed with luxury vinyl plank flooring. This 4200 square foot level includes a Recreation Room with woodburning fireplace, completely fitted-out Office, Exercise Room, full Kitchen, full Bath, Bonus/Guest Room, Utility/Storage Room and Workshop/Storage Room. Backing to woods, the serene private back yard features a pool complex including an in-ground pool, patios and pool house replete with a granite bar and half bath/changing room. Located on 6.68 acres in Springhill Farms along the Falls Road Corridor, an upscale Baltimore County community of luxury homes.
| 4 hours ago | Listing updated with changes from the MLS® | |
| yesterday | Listing first seen on site |

The real estate listing information is provided by Bright MLS is for the consumer's personal, non-commercial use and may not be used for any purpose other than to identify prospective properties consumer may be interested in purchasing. Any information relating to real estate for sale or lease referenced on this web site comes from the Internet Data Exchange (IDX) program of the Bright MLS. This web site references real estate listing(s) held by a brokerage firm other than the broker and/or agent who owns this web site. The accuracy of all information is deemed reliable but not guaranteed and should be personally verified through personal inspection by and/or with the appropriate professionals. Properties in listings may have been sold or may no longer be available. The data contained herein is copyrighted by Bright MLS and is protected by all applicable copyright laws. Any unauthorized collection or dissemination of this information is in violation of copyright laws and is strictly prohibited. Copyright © 2020 Bright MLS. All rights reserved.