

1001 KIRKCOLM ROADTOWSON, MD 21286
Due to the health concerns created by Coronavirus we are offering personal 1-1 online video walkthough tours where possible.
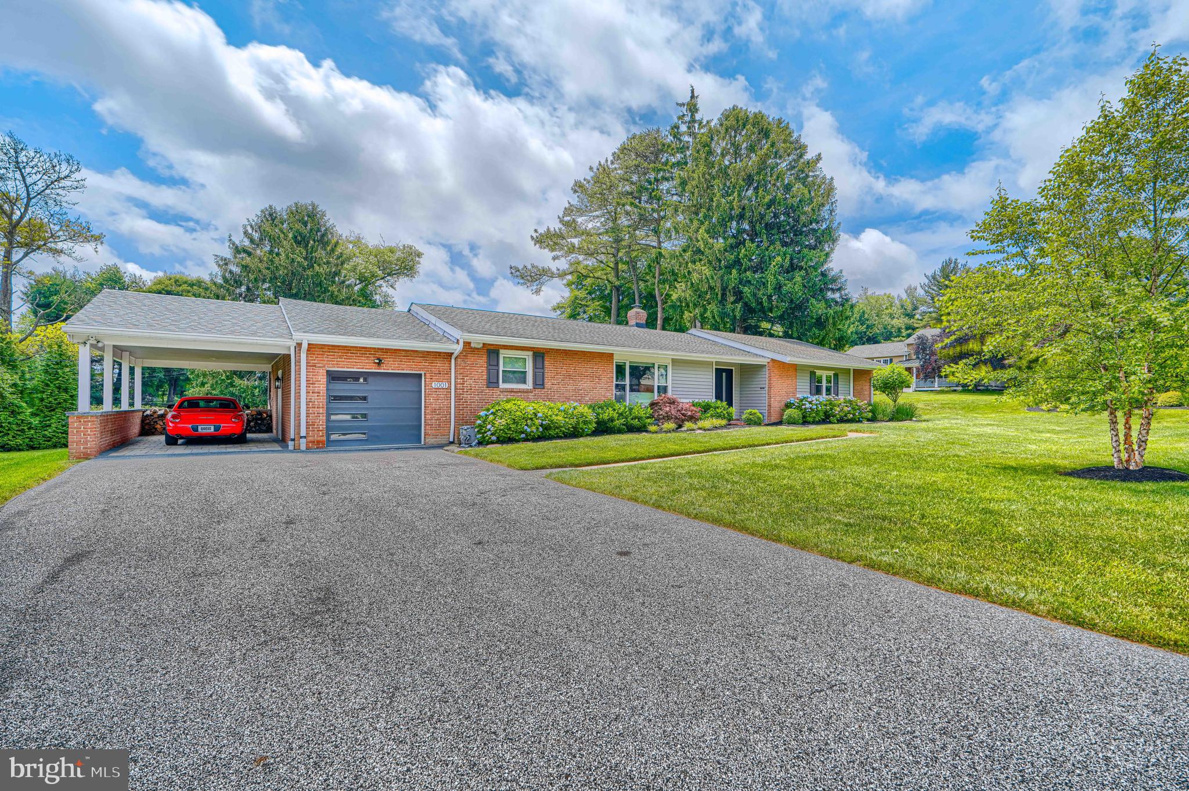
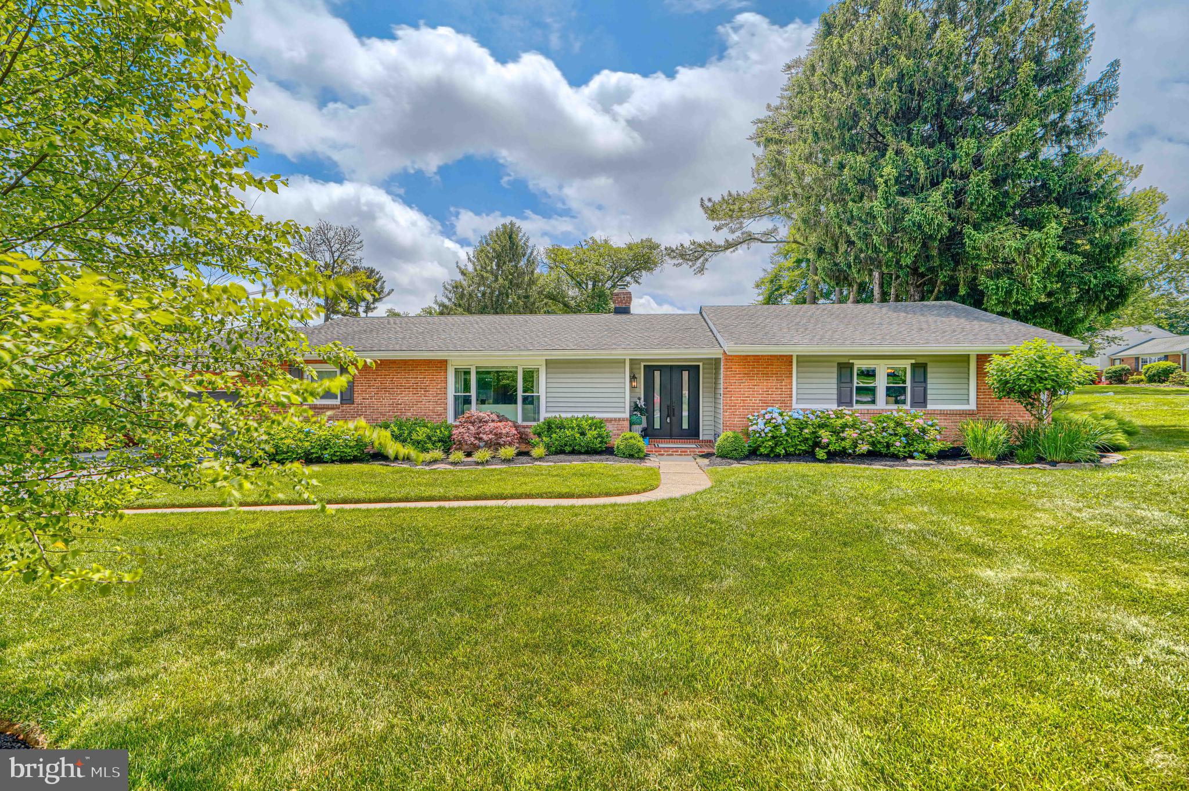
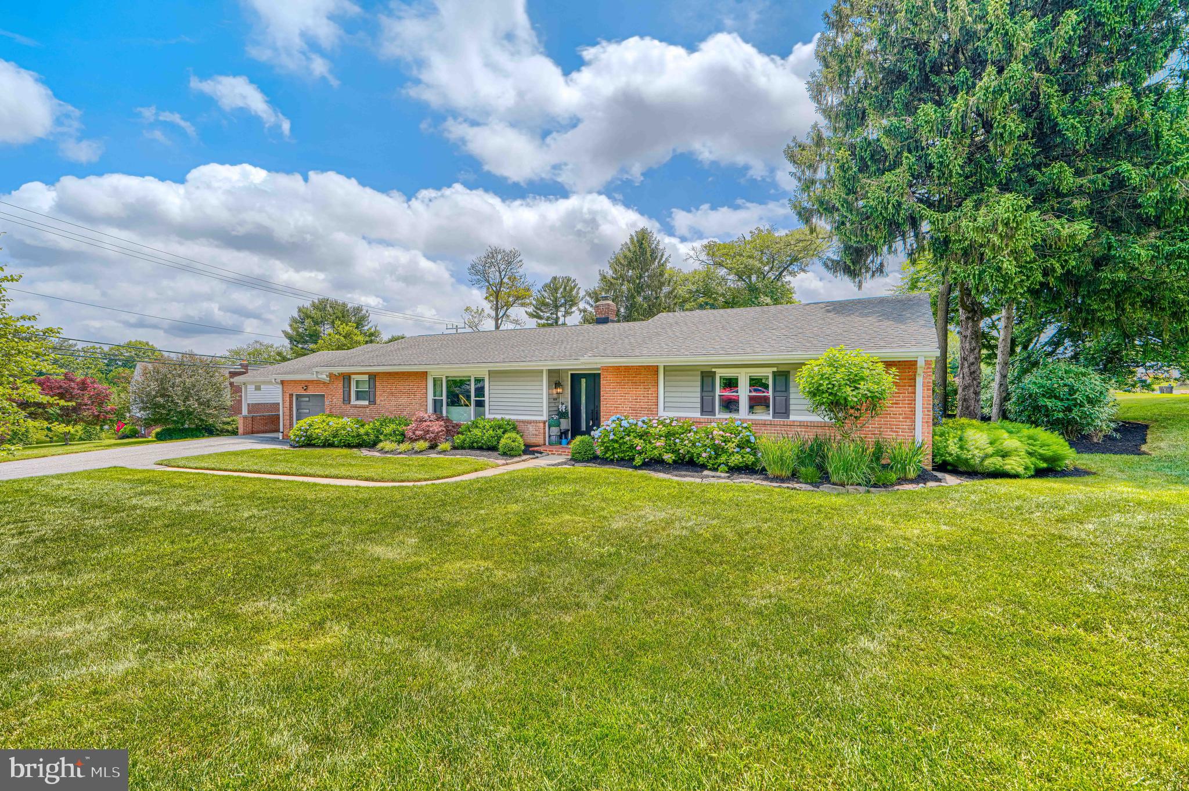
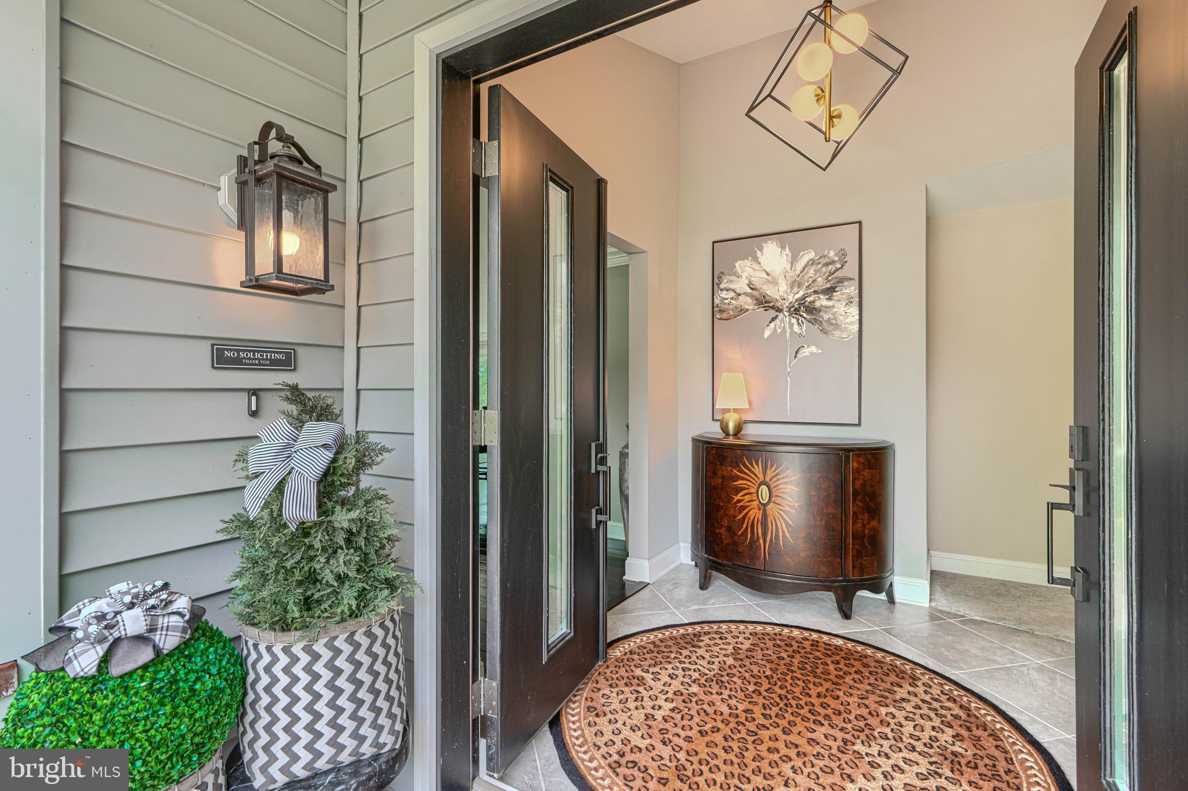
This is truly a rare, but perfect, combination of an ideal location and fully updated, move-in ready home. True rancher with all main-level living on corner, flat lot in quiet, tight-knit neighborhood minutes from shopping, schools, dining and all daily conveniences. An entertainer's dream and/or fun family home featuring an open main Great room with quartzite countertops in kitchen which includes a beverage fridge in the kitchen island and a dining room leading out to a huge patio with built-in firepit and nighttime lighting. Finished lower-level Rec room and Family room with wet bar, 3 under-counter refrigerators and ice maker. Generous sized bedrooms including a primary with walk in closet and private full bath. Overflow storage areas in garage and crawl space. Upgrades include: carport that easily doubles as covered outdoor living space, double-wide driveway holds 4 cars for off-street parking, 6” rain gutters with guards, fully insulated attic, new double front door and garage door, developed landscaping. Included items: Commercial grade washer/dryer, all appliances, window treatments and all wall-mounted TVs (except for master bedroom TV, wall mount will stay). All furniture including pool table is negotiable. Voluntary $50/yr HOA and covenants are located in disclosures. Don't let this gem get away!
| 2 weeks ago | Status changed to Pending | |
| 2 weeks ago | Listing updated with changes from the MLS® | |
| 3 weeks ago | Listing first seen on site |

The real estate listing information is provided by Bright MLS is for the consumer's personal, non-commercial use and may not be used for any purpose other than to identify prospective properties consumer may be interested in purchasing. Any information relating to real estate for sale or lease referenced on this web site comes from the Internet Data Exchange (IDX) program of the Bright MLS. This web site references real estate listing(s) held by a brokerage firm other than the broker and/or agent who owns this web site. The accuracy of all information is deemed reliable but not guaranteed and should be personally verified through personal inspection by and/or with the appropriate professionals. Properties in listings may have been sold or may no longer be available. The data contained herein is copyrighted by Bright MLS and is protected by all applicable copyright laws. Any unauthorized collection or dissemination of this information is in violation of copyright laws and is strictly prohibited. Copyright © 2020 Bright MLS. All rights reserved.
Did you know? You can invite friends and family to your search. They can join your search, rate and discuss listings with you.