

315 OSBORNE AVENUECATONSVILLE, MD 21228
Due to the health concerns created by Coronavirus we are offering personal 1-1 online video walkthough tours where possible.
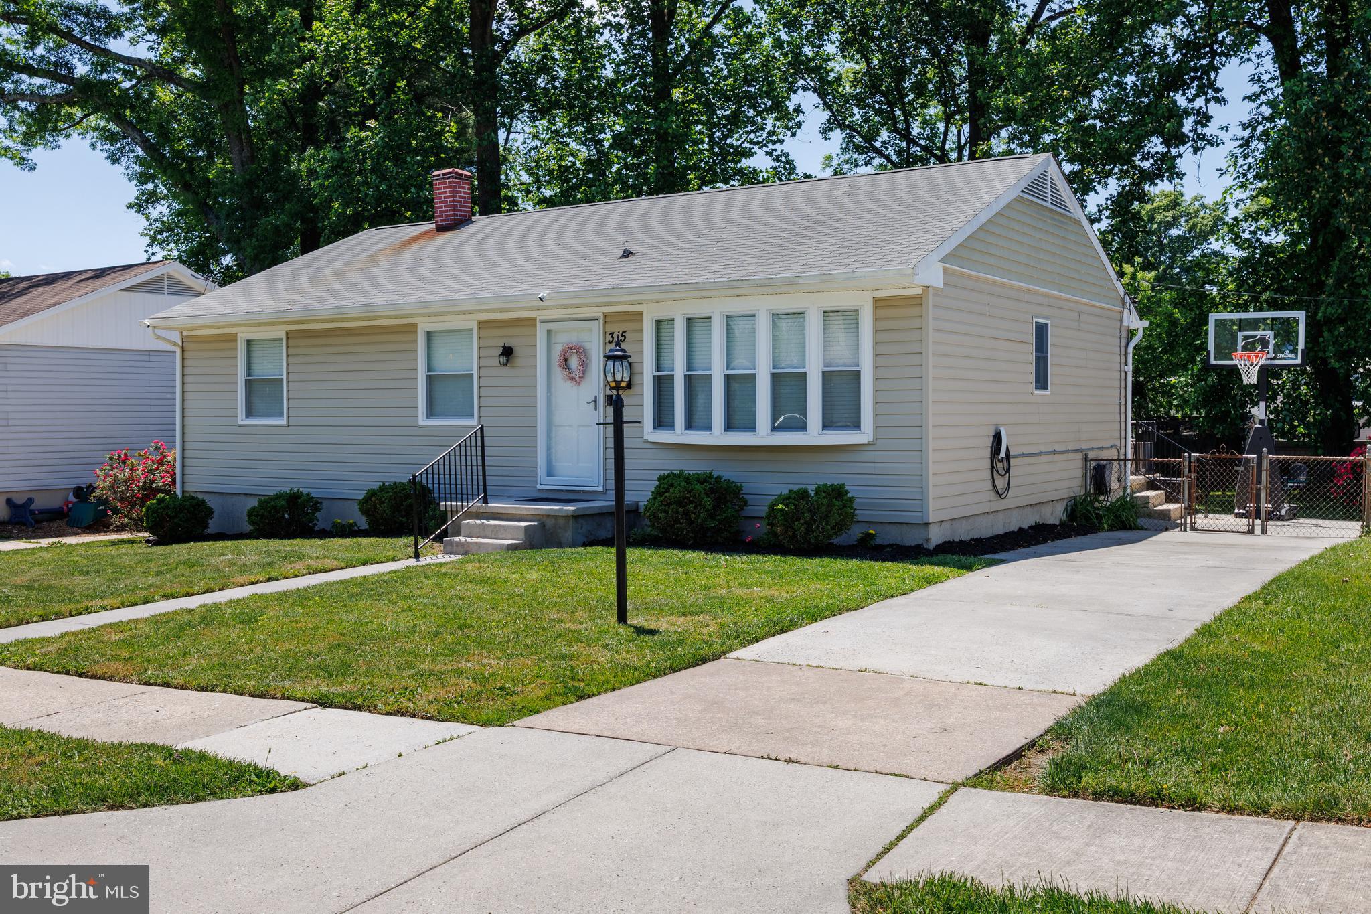
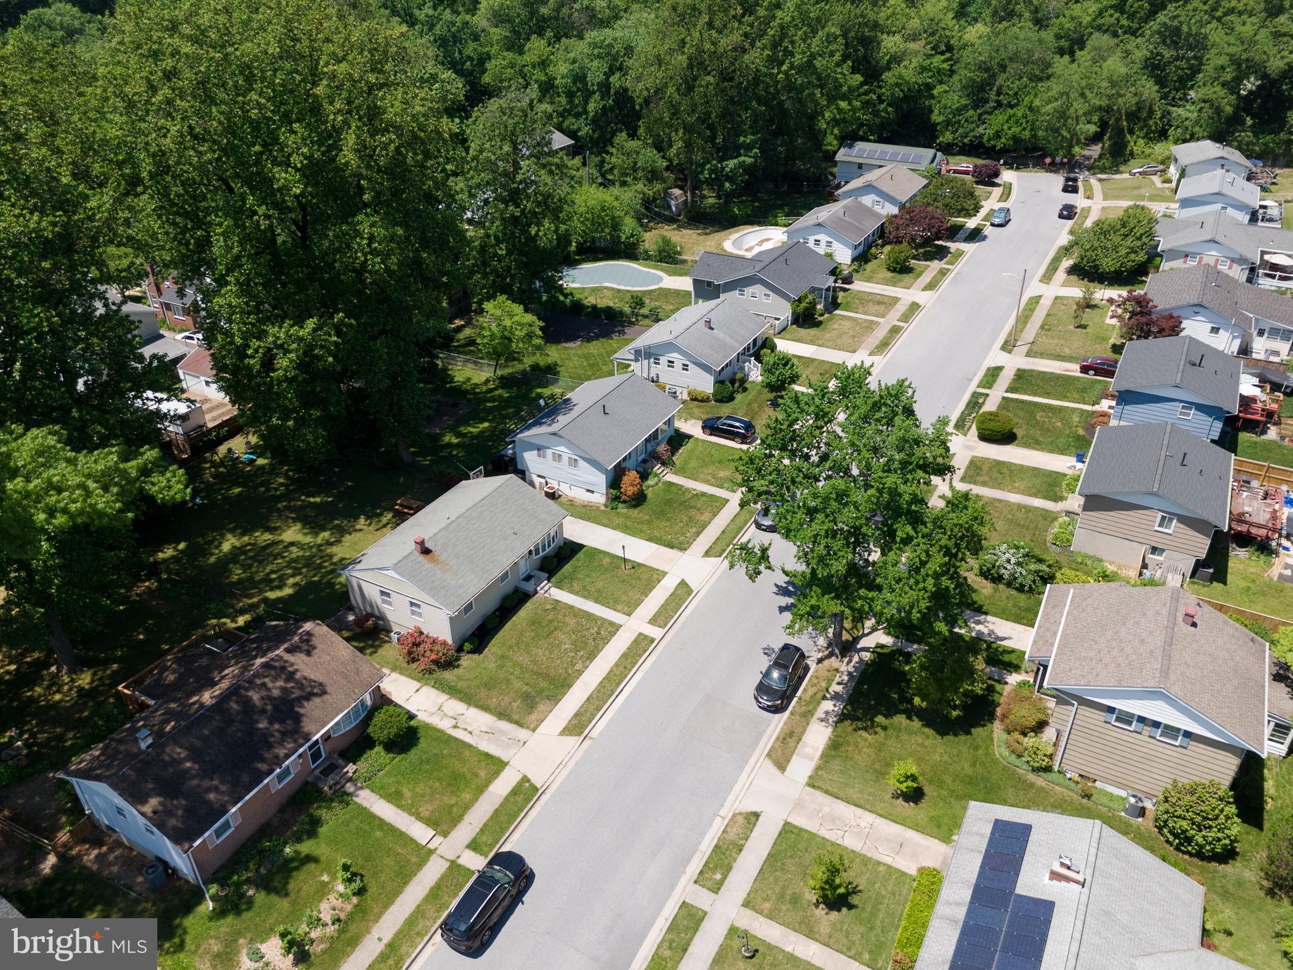
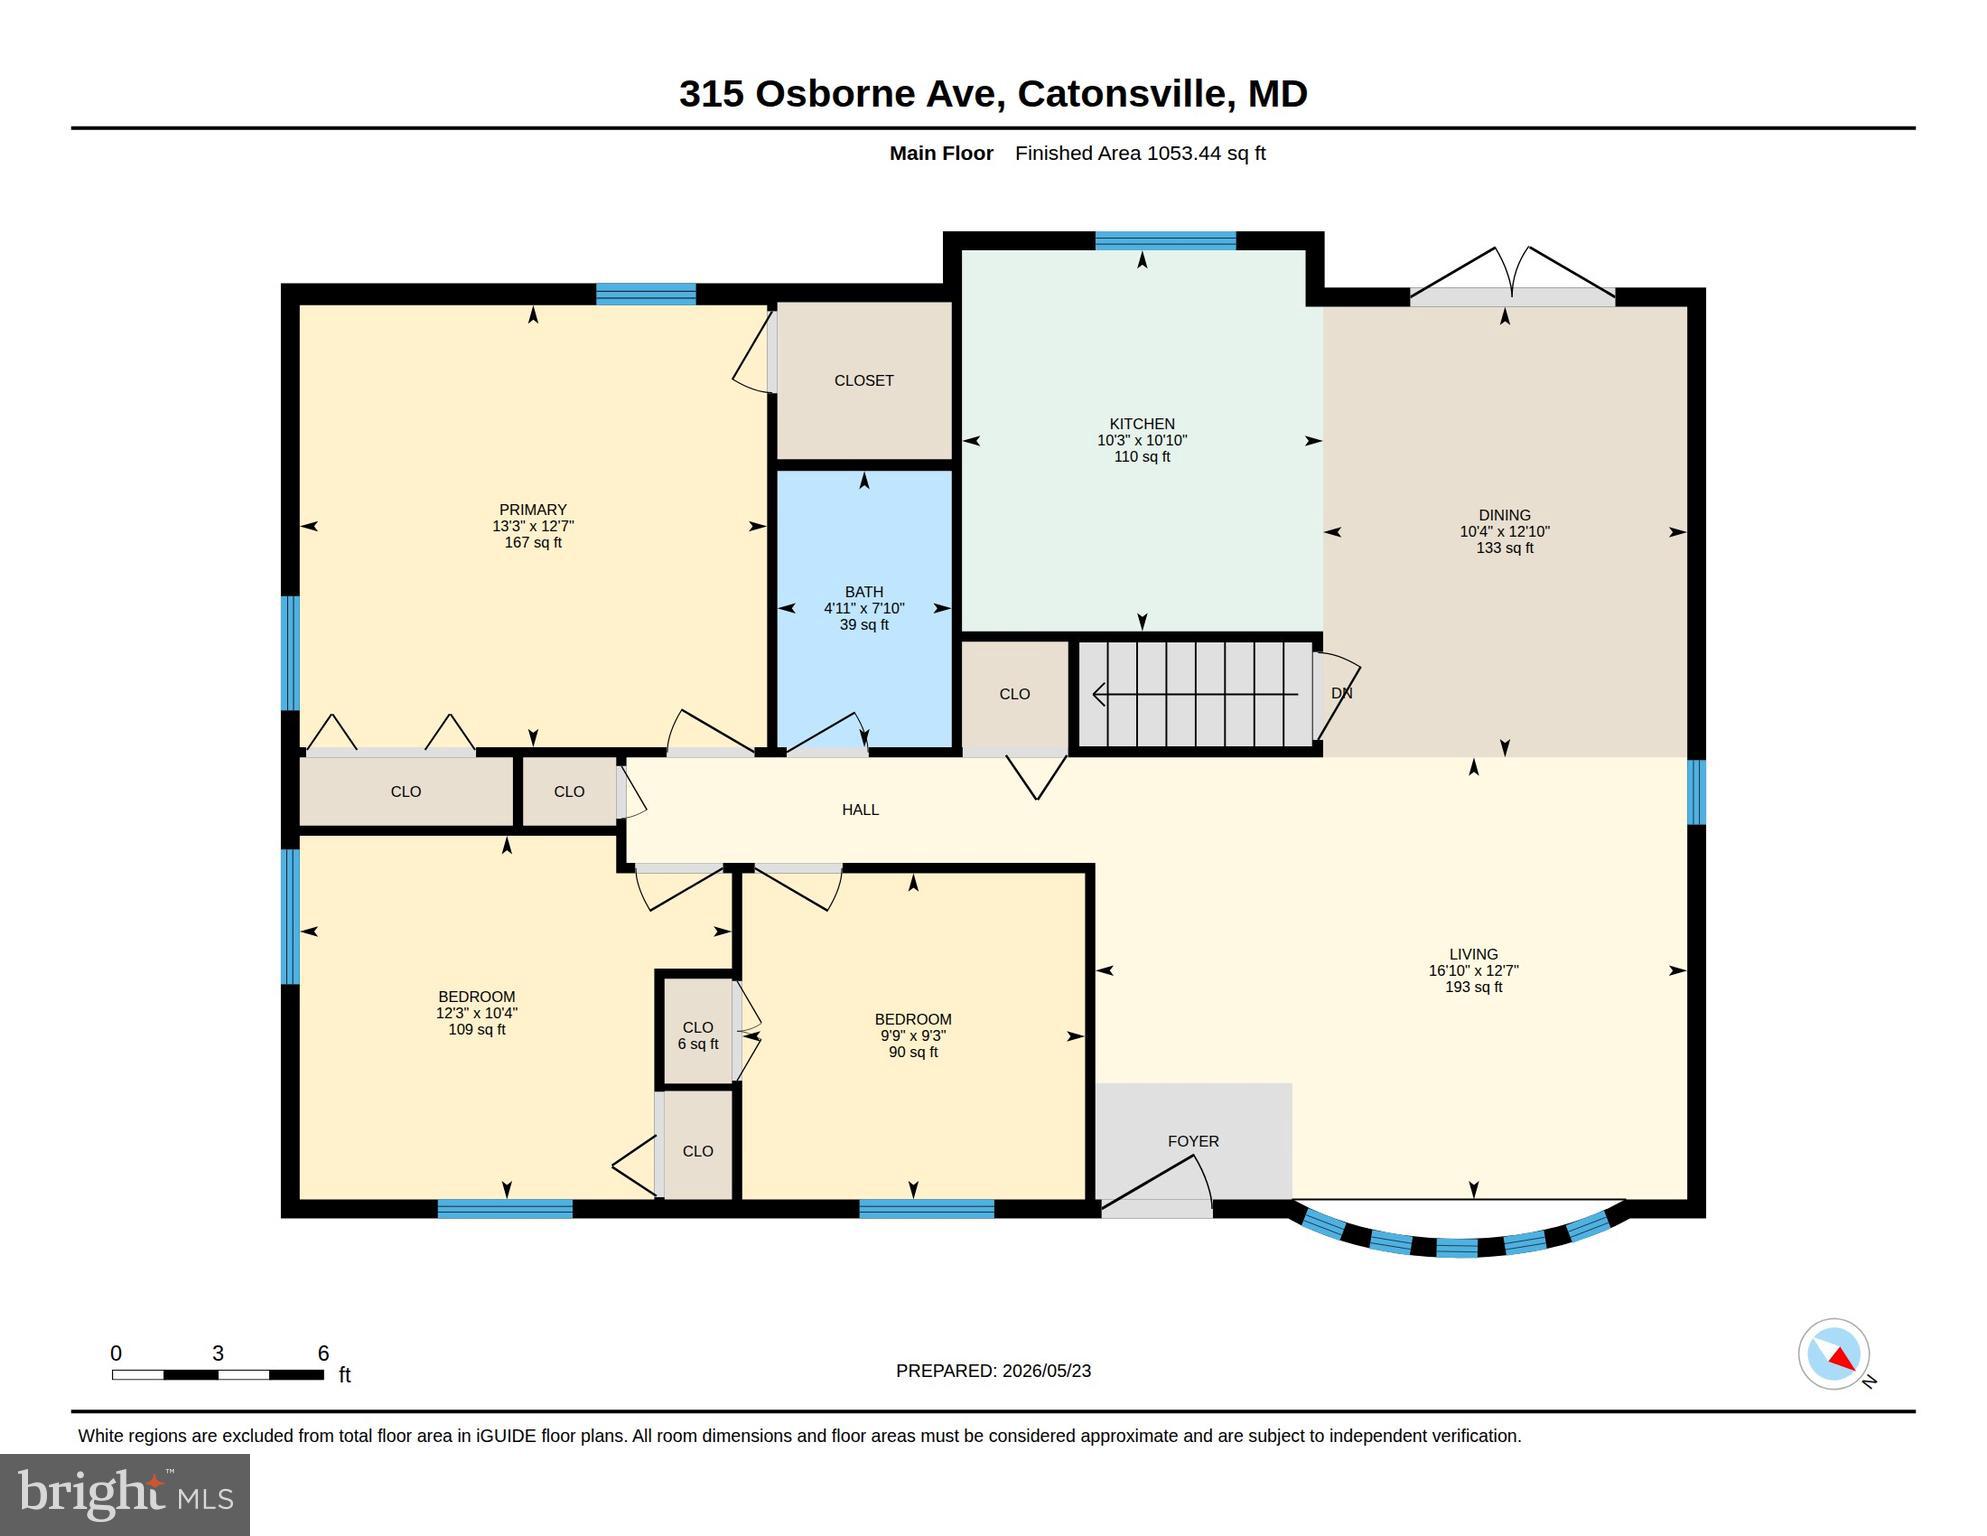
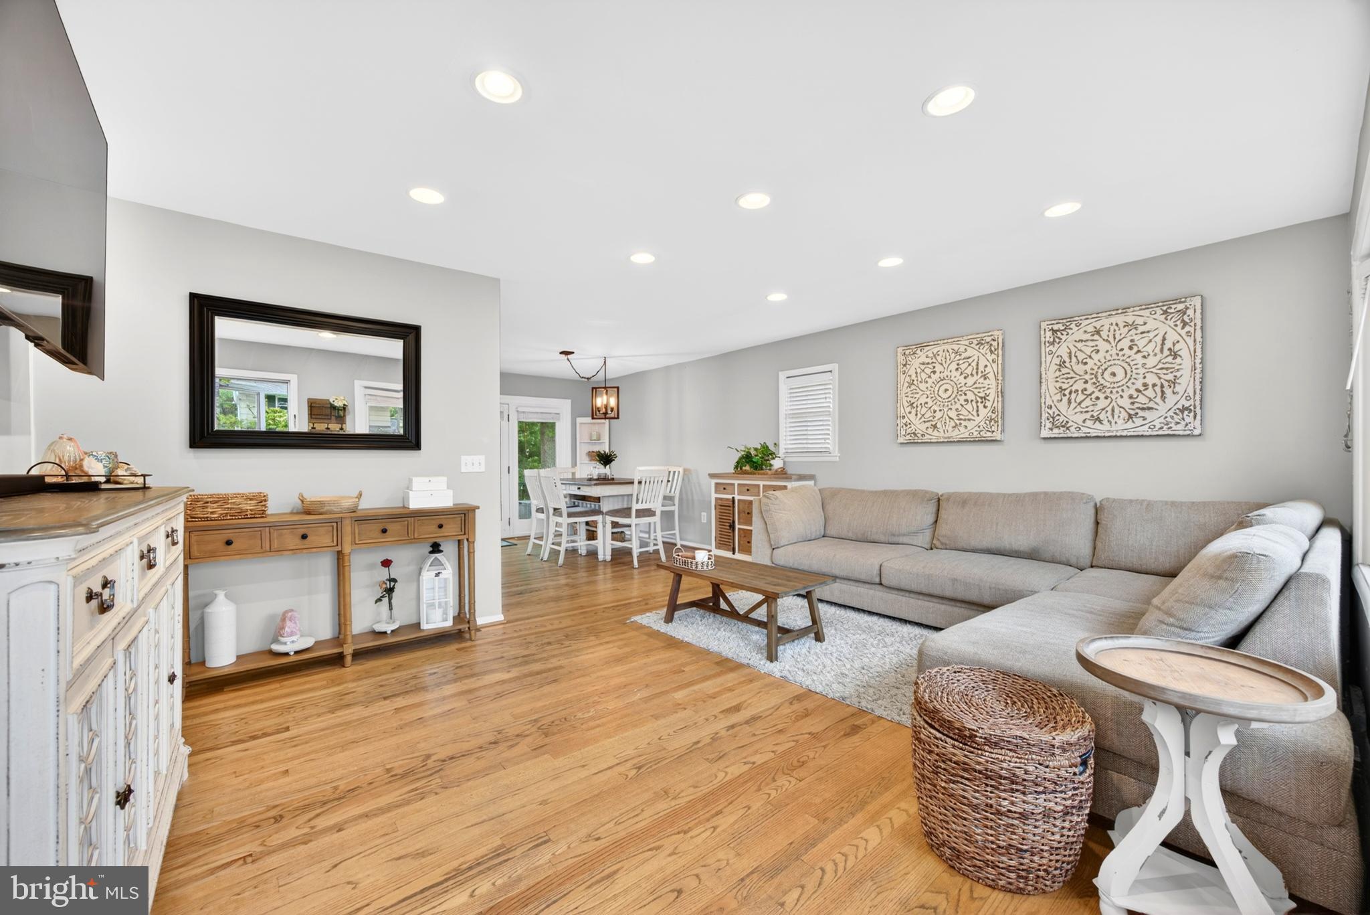
Located on a quiet dead-end street in the Hillcrest school district, this beautifully updated one level Catonsville home combines modern updates, walkability, and the kind of backyard people spend years hoping to find. Set on a beautifully treed lot with a long private driveway, the home welcomes you with bright spaces, lovely hardwood floors, and a layout that feels both comfortable and functional. The kitchen has been beautifully modernized from the studs out with granite countertops, stainless steel appliances, and thoughtful finishes that make it feel fresh and compels you to start cooking. Nearly every surface of the home has been improved over the past 10 years, including updated windows, siding, renovated bathrooms, and a fully transformed lower level. The finished basement offers an enormous amount of additional living space complete with a full bath and decorative fireplace, making it ideal for movie nights, guests, hobbies, play space, or simply spreading out a little more comfortably. Outside, the backyard is truly something special. Flat, fully fenced, and surrounded by mature trees, it offers the kind of usable outdoor space that is becoming increasingly rare. There’s even a charming back porch where you can sit with coffee or a glass of wine while watching kids, dogs, or guests enjoy the yard. The location quietly steals the show too. From here, you can easily walk to local favorites like Opie’s, Scittino’s, The Junction, and nearby parks and trails, including quick access to the Catonsville walking trail system. It’s the kind of neighborhood where people wave, walk, and actually use the community around them. Additional features include an EV charger that conveys with the property and future flexibility near the primary bedroom, where plumbing remains in place for a potential half bath conversion if desired. Thoughtfully updated. Genuinely functional. Perfectly positioned for enjoying everything Catonsville has to offer.
| 18 hours ago | Listing first seen on site | |
| 18 hours ago | Listing updated with changes from the MLS® |

The real estate listing information is provided by Bright MLS is for the consumer's personal, non-commercial use and may not be used for any purpose other than to identify prospective properties consumer may be interested in purchasing. Any information relating to real estate for sale or lease referenced on this web site comes from the Internet Data Exchange (IDX) program of the Bright MLS. This web site references real estate listing(s) held by a brokerage firm other than the broker and/or agent who owns this web site. The accuracy of all information is deemed reliable but not guaranteed and should be personally verified through personal inspection by and/or with the appropriate professionals. Properties in listings may have been sold or may no longer be available. The data contained herein is copyrighted by Bright MLS and is protected by all applicable copyright laws. Any unauthorized collection or dissemination of this information is in violation of copyright laws and is strictly prohibited. Copyright © 2020 Bright MLS. All rights reserved.
Did you know? You can invite friends and family to your search. They can join your search, rate and discuss listings with you.