

5948 IVY LEAGUE DRIVECATONSVILLE, MD 21228
Due to the health concerns created by Coronavirus we are offering personal 1-1 online video walkthough tours where possible.
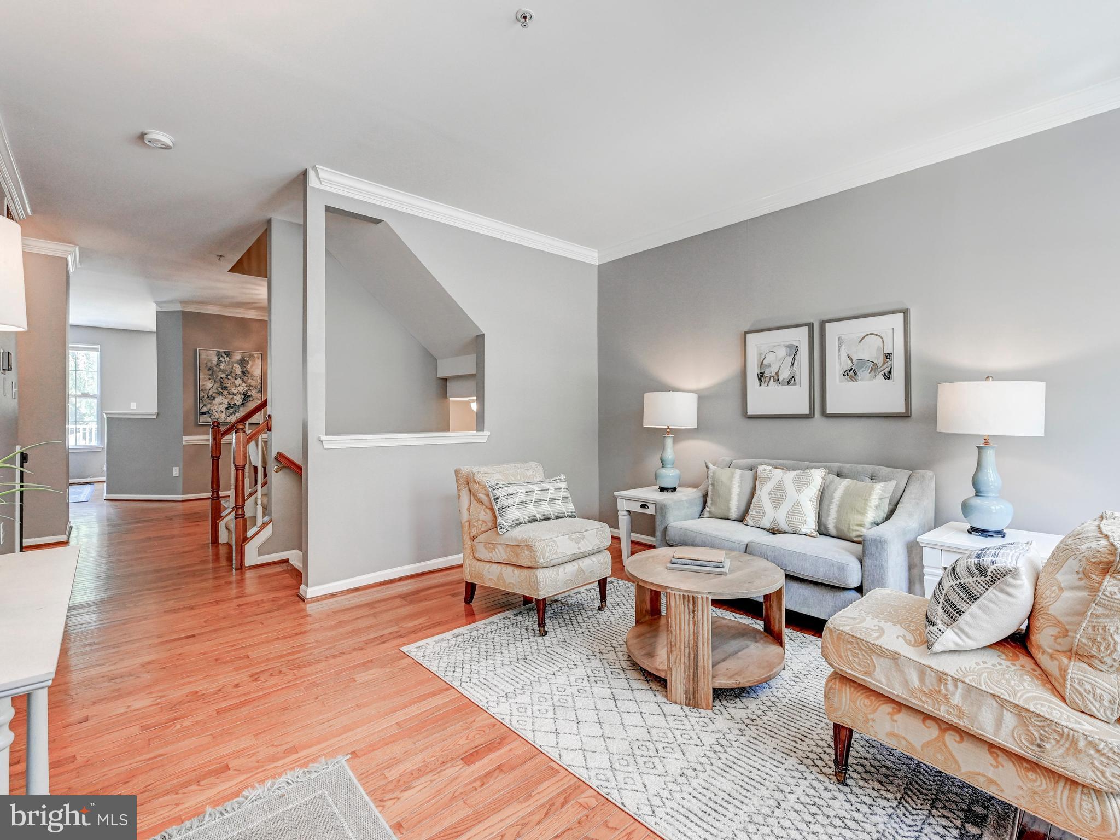
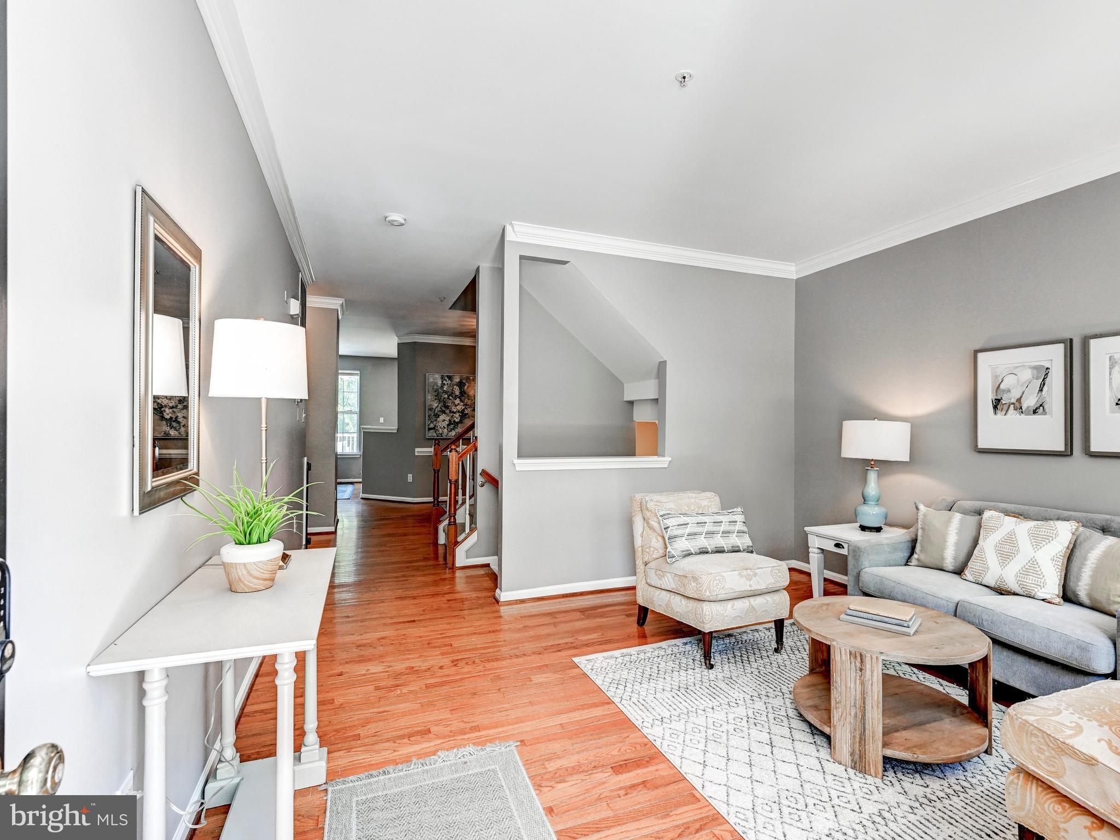
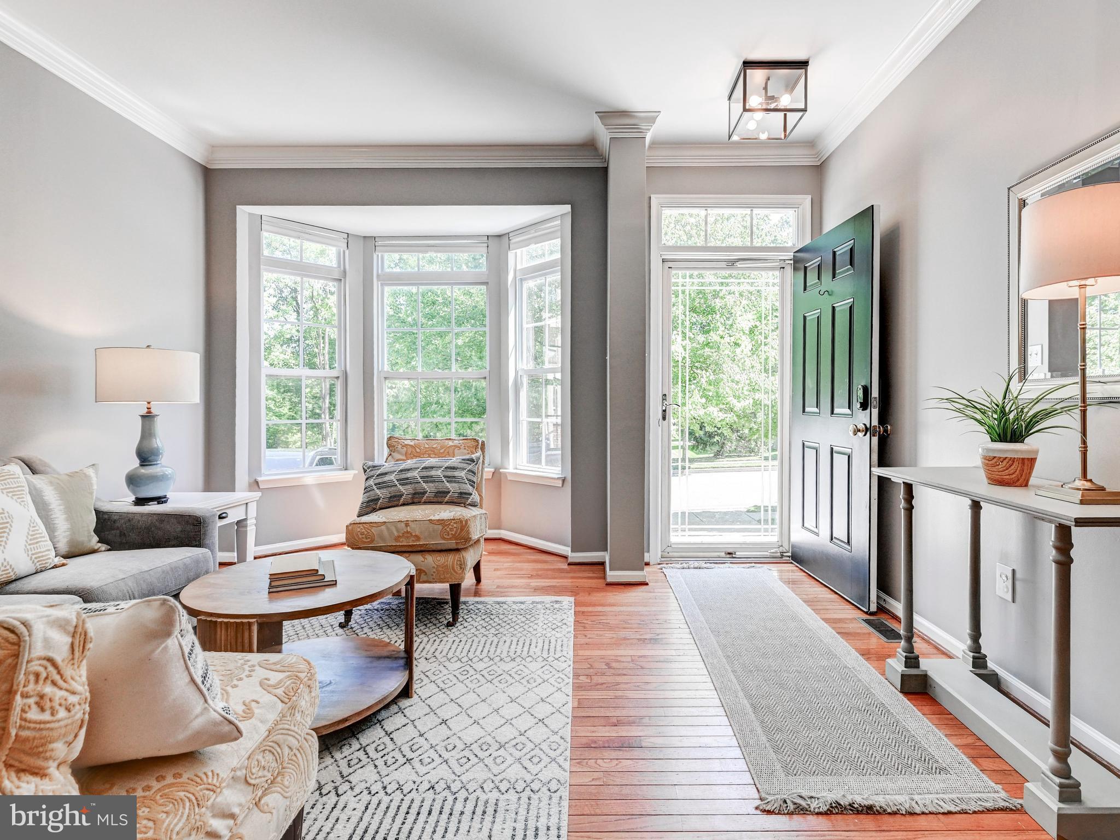
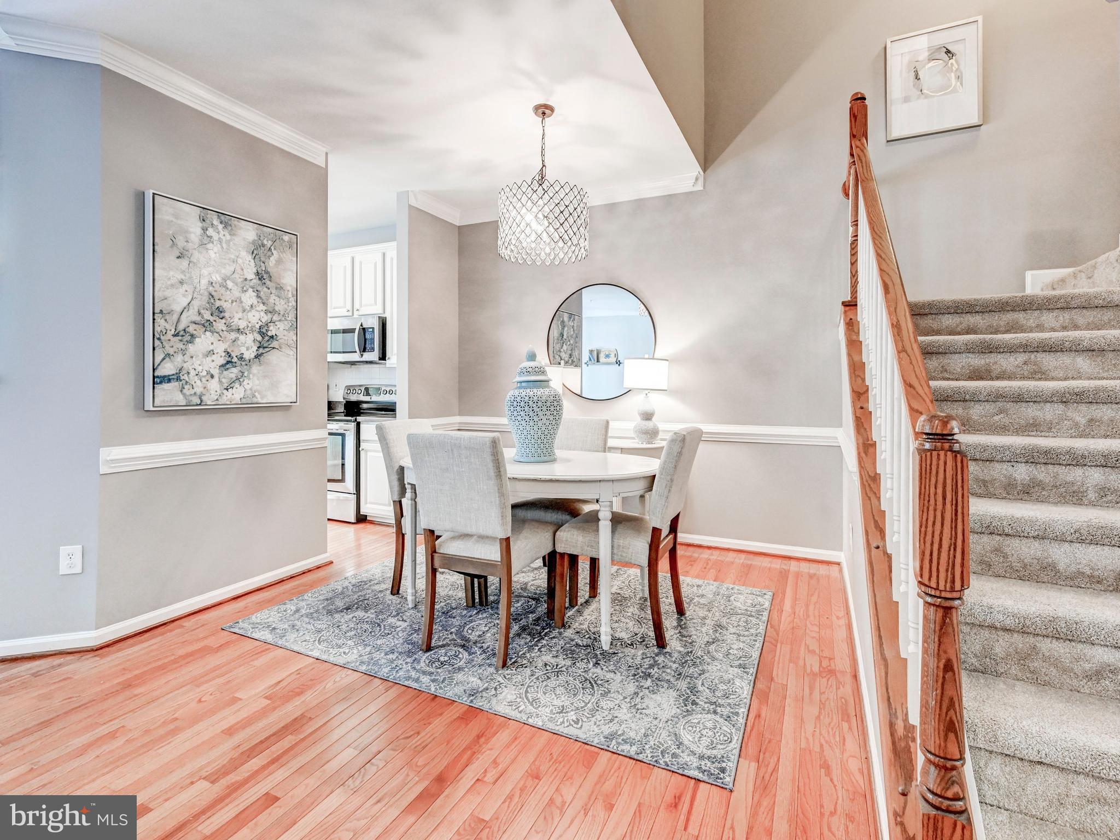
Welcome to this thoughtfully designed townhome in the desirable College Hills community of Catonsville where comfort, charm, and convenience abound! This 3-bedroom, 3 full and one-half bathroom well-maintained home offers three levels of living space, with thoughtful updates throughout. Step inside to a bright and spacious main level designed for comfortable everyday living and effortless entertaining. The front living room flows seamlessly into the dining area and an updated kitchen featuring stainless steel appliances, beautiful counters, ample cabinetry, and generous workspace, all opening to a welcoming family room. A sunny breakfast room off the kitchen leads directly to the rear deck overlooking the backyard, while a convenient half bath completes the level. Upstairs, you’ll find generously sized bedrooms with great natural light and comfortable layouts. The primary suite with lofted ceilings features a double-sided fireplace and has an abundance of space, including a sitting area, walk-in-closet, and a beautifully redesigned ensuite bathroom with tub and shower. The nice-sized second and third bedrooms and a full hall bath round out the upper level. The walkout lower level offers a huge great room area, a very nice office or guest room, and a third full bathroom along with convenient storage options. The garage is fitted with additional storage and a 240V car charger outlet. Outside, enjoy a patio and yard perfect for relaxing, bird watching, or hosting gatherings. The many updates include: new high efficiency heat pump system with transferable warranty (2024), recent roof replacement (2020), new carpet across the upper level (2025), widened front stoop and new railing (2024), LVP flooring in the lower level, and kitchen pantry shelving. The property’s location is a standout—nestled in a desirable Catonsville neighborhood with easy access to major commuter routes, shopping, dining, and parks. This home delivers incredible value, space, and location. Don’t miss your opportunity to make it yours!
| 4 days ago | Listing updated with changes from the MLS® | |
| 7 days ago | Status changed to Active Under Contract | |
| 2 weeks ago | Listing first seen on site |

The real estate listing information is provided by Bright MLS is for the consumer's personal, non-commercial use and may not be used for any purpose other than to identify prospective properties consumer may be interested in purchasing. Any information relating to real estate for sale or lease referenced on this web site comes from the Internet Data Exchange (IDX) program of the Bright MLS. This web site references real estate listing(s) held by a brokerage firm other than the broker and/or agent who owns this web site. The accuracy of all information is deemed reliable but not guaranteed and should be personally verified through personal inspection by and/or with the appropriate professionals. Properties in listings may have been sold or may no longer be available. The data contained herein is copyrighted by Bright MLS and is protected by all applicable copyright laws. Any unauthorized collection or dissemination of this information is in violation of copyright laws and is strictly prohibited. Copyright © 2020 Bright MLS. All rights reserved.
Did you know? You can invite friends and family to your search. They can join your search, rate and discuss listings with you.