

610 MARIANNE LANECATONSVILLE, MD 21228
Due to the health concerns created by Coronavirus we are offering personal 1-1 online video walkthough tours where possible.
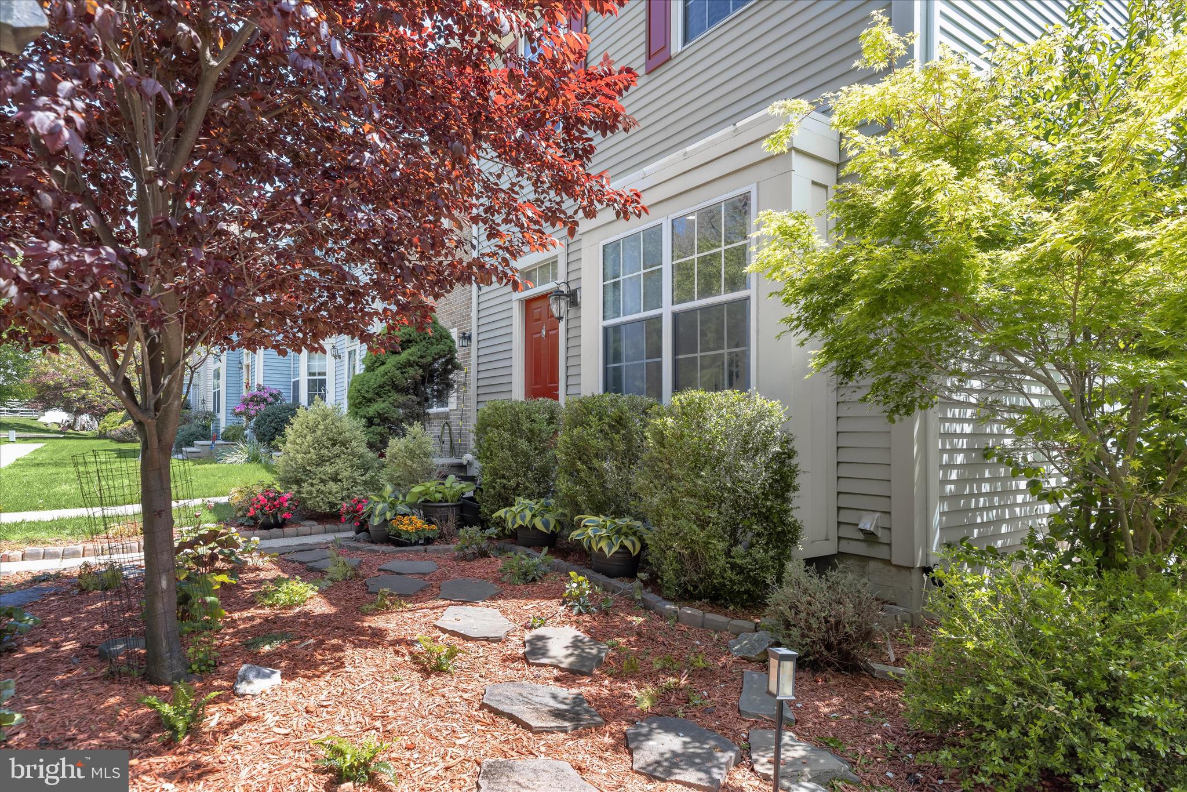
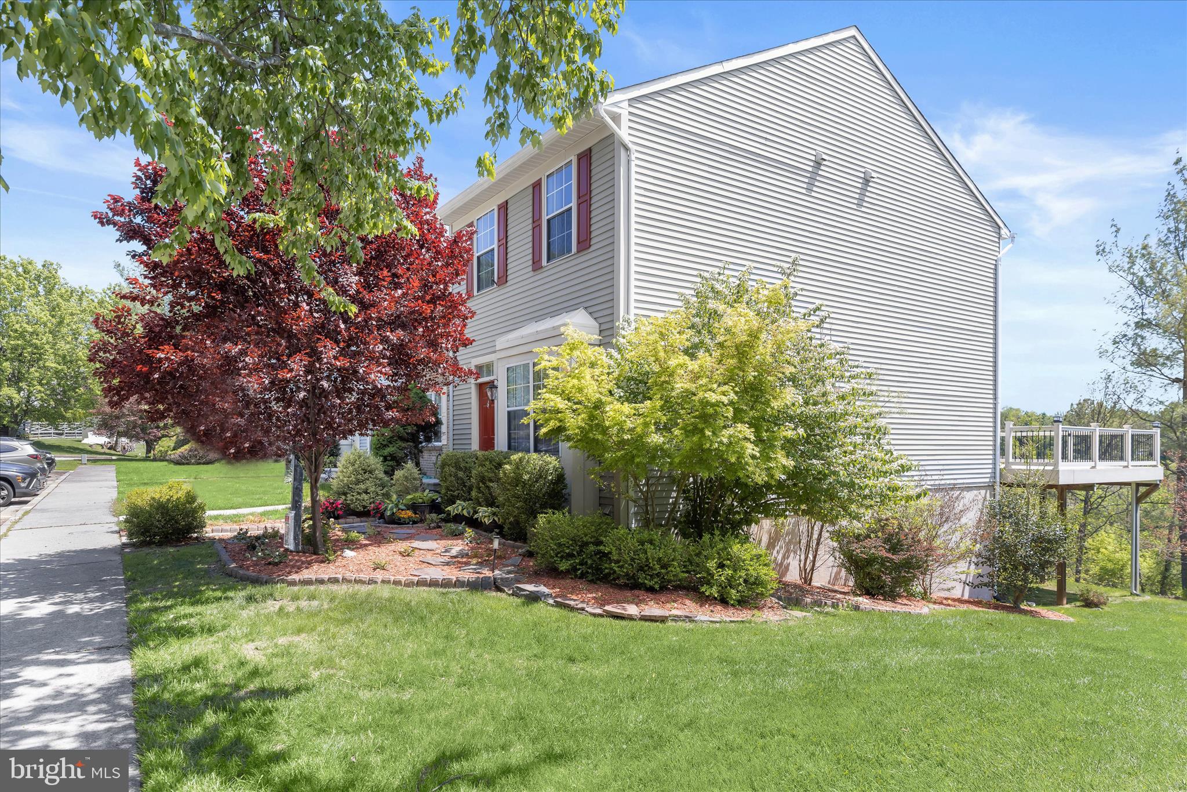
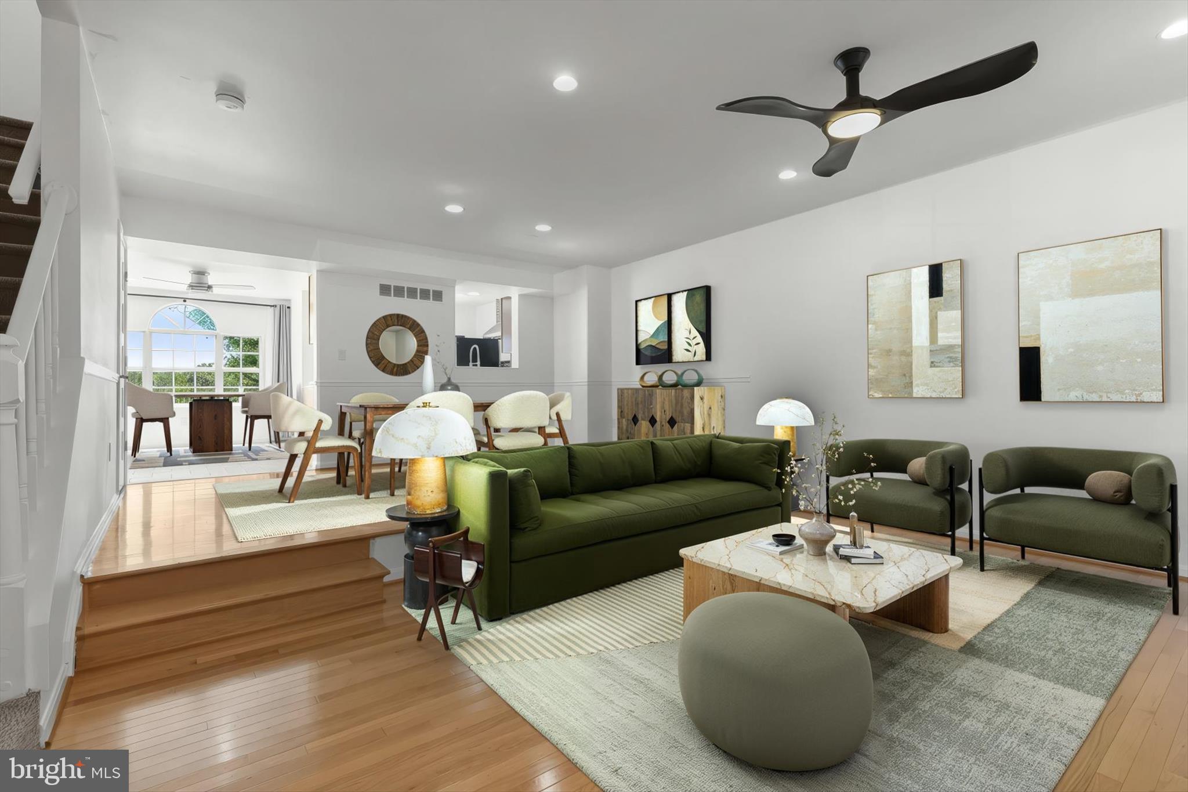
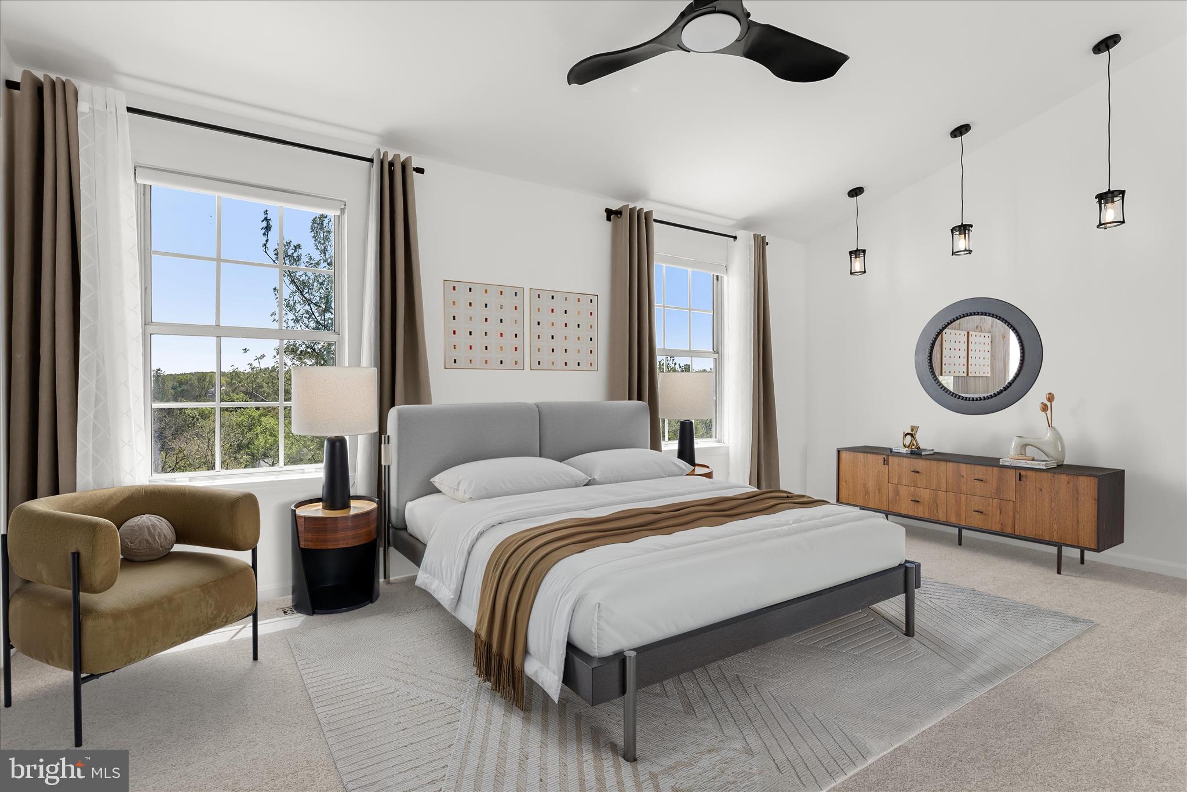
Open House this Saturday May 16th 1-3PM. Nestled in the sought-after Patapsco Falls community of Catonsville, this exceptional end-of-group residence showcases refined updates and luxury finishes throughout. The main level welcomes you with a flowing, open-concept living and dining area, highlighted by recessed lighting, chair rail detailing, gorgeous hardwood floors, and a charming bump-out window overlooking the beautifully landscaped front yard. The renovated kitchen is thoughtfully designed with granite countertops, a classic subway tile backsplash, stainless steel appliances, a breakfast bar, and a custom buffet with built-in storage, perfect for both everyday living and entertaining. Step directly from the kitchen onto the spacious deck, offering seamless indoor-outdoor transitions. The upper level features a stunning primary suite adorned with plush carpeting, vaulted ceilings, and double-door closets complete with organizational systems. The en-suite bath impresses with a double vanity, granite counters, and a glass-enclosed ceramic tile shower, complemented by elegant trim and storage accents. Two additional bedrooms, each with hardwood flooring and vaulted ceilings, one enhanced by a built-in loft, complete the sleeping quarters. The finished lower level expands the home’s versatility, offering ceramic tile flooring, a spacious family room or guest suite with an alcove ideal for a wet bar or built-in workspace, and direct access to the backyard framed by mature trees. This level also includes a powder room and a fully finished laundry area with room for a folding station, an ironing setup, and additional storage. Conveniently located near Main Street, Ellicott City, Oella Park, The Breadery, and the Trolley Trail, this home also offers easy access to major commuter routes, including I-70, I-695, and I-95 for convenient travel in all directions. Updates: New Roof-2026, Thermadore Stove, GE Refrigerator, Bosch Dishwasher, LG Washer/Dryer, Mika Ceiling Fans (2), Xtra Large AZEK Deck with Trex Rainscape Underdecking.
| 4 days ago | Status changed to Pending | |
| 4 days ago | Listing updated with changes from the MLS® | |
| 4 weeks ago | Listing first seen on site |

The real estate listing information is provided by Bright MLS is for the consumer's personal, non-commercial use and may not be used for any purpose other than to identify prospective properties consumer may be interested in purchasing. Any information relating to real estate for sale or lease referenced on this web site comes from the Internet Data Exchange (IDX) program of the Bright MLS. This web site references real estate listing(s) held by a brokerage firm other than the broker and/or agent who owns this web site. The accuracy of all information is deemed reliable but not guaranteed and should be personally verified through personal inspection by and/or with the appropriate professionals. Properties in listings may have been sold or may no longer be available. The data contained herein is copyrighted by Bright MLS and is protected by all applicable copyright laws. Any unauthorized collection or dissemination of this information is in violation of copyright laws and is strictly prohibited. Copyright © 2020 Bright MLS. All rights reserved.
Did you know? You can invite friends and family to your search. They can join your search, rate and discuss listings with you.