

1105 CHESTER ROADBALTIMORE, MD 21220
Due to the health concerns created by Coronavirus we are offering personal 1-1 online video walkthough tours where possible.
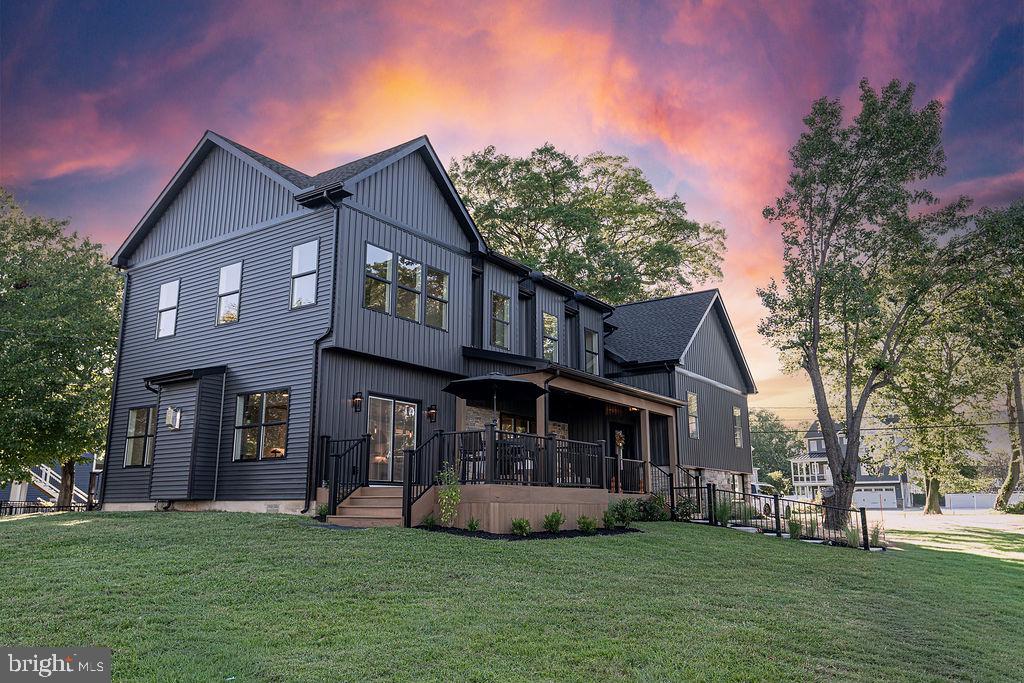
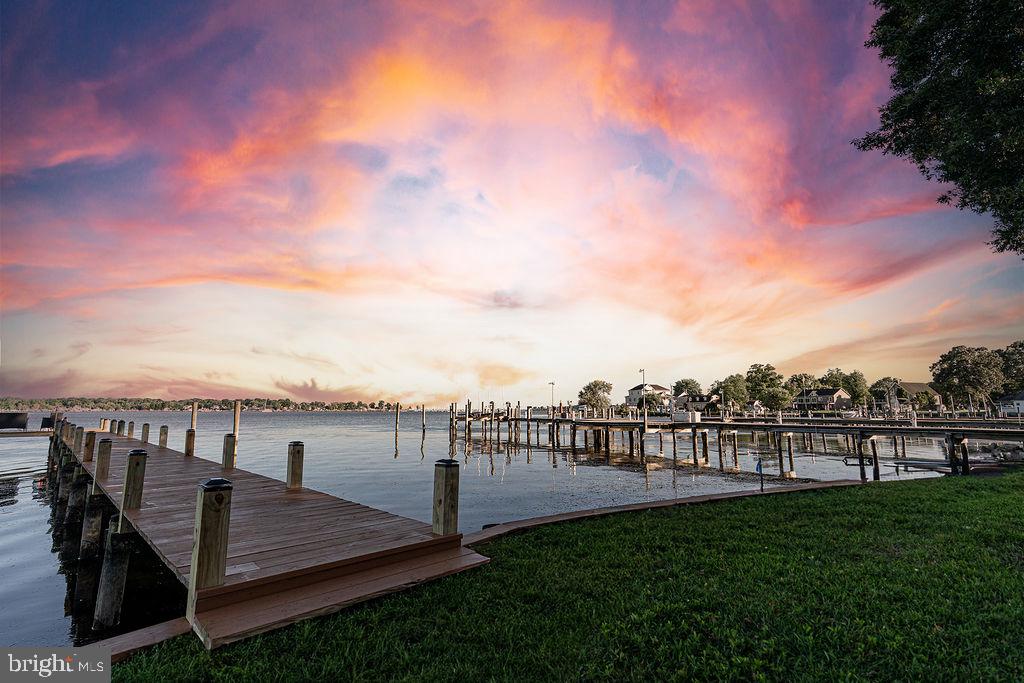
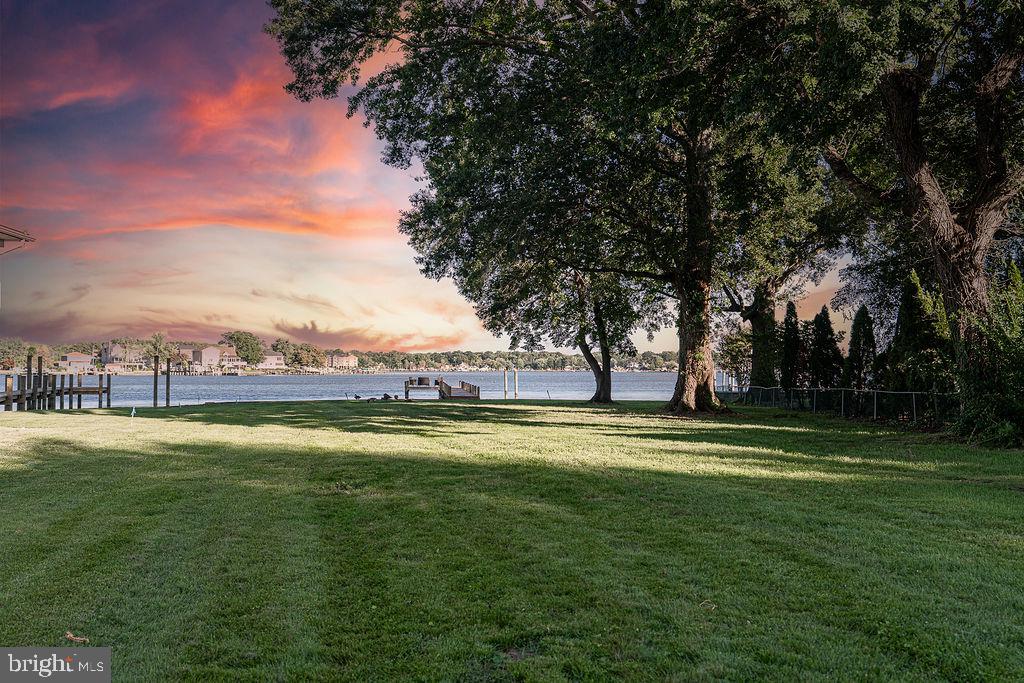
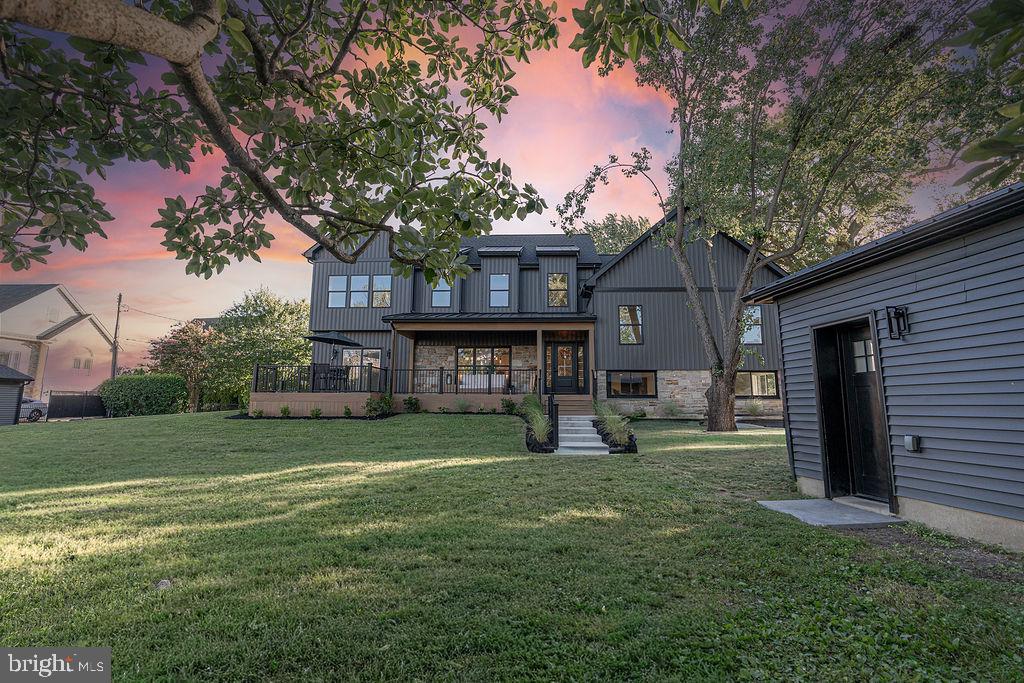
**SELLERS WILL BUY YOUR INTEREST RATE DOWN BY 2%!** Stunning New Waterfront Construction in Bowleys Quarters! Welcome to 1105 Chester Road, an exceptional brand-new waterfront home offering approximately 4,100 square feet of luxury living in the highly sought-after boating community of Bowleys Quarters. Thoughtfully designed with a sophisticated blend of modern style and timeless craftsmanship, this impressive home features 5 spacious bedrooms, 4 full bathrooms, and 1 half bathroom, creating the perfect layout for everyday living, entertaining, and hosting family and guests. A private area for the au-pair/in-law suite with private entrance. Situated on more than .52 acres with approximately **150 feet of water frontage**, this property delivers an extraordinary Chesapeake Bay lifestyle from the moment you arrive. The striking exterior features Carbon board-and-batten siding accented by black windows, doors, and trim, natural wood porch posts, and a beautiful stone veneer façade. Outdoor living takes center stage with an impressive **40-foot maintenance-free Fiberon composite deck**, including a spacious **9' x 26' covered outdoor living area**, perfect for relaxing, dining, and entertaining while enjoying the waterfront setting. A two-story addition provides even more flexible living space and enhances the home's generous floor plan. Step outside to your private waterfront retreat featuring a bulkhead shoreline and a **100-foot pier with pilings**, ideal for boating, fishing, kayaking, and taking in the expansive water views. A private boat slip provides convenient access directly from your property so you can enjoy everything the Chesapeake Bay has to offer. Inside, expansive open-concept living spaces, soaring ceilings, and abundant natural light create a bright and inviting atmosphere. At the heart of the home is a spectacular **gourmet kitchen featuring premium JennAir appliances**, upscale finishes, generous workspace, and a layout designed equally for everyday living and entertaining. Spacious bedrooms and beautifully appointed, spa-inspired bathrooms provide comfort and privacy throughout the home. This is a rare opportunity to own a brand-new luxury waterfront residence with approximately 150 feet of shoreline, exceptional boating access, and thoughtfully designed indoor and outdoor living spaces in one of Maryland's most desirable waterfront communities. **Seller is offering a 2% interest-rate buydown with an acceptable offer, subject to lender approval and applicable financing guidelines.**
| 19 hours ago | Listing updated with changes from the MLS® | |
| 3 weeks ago | Price changed to $2,050,000 | |
| 4 months ago | Status changed to Active | |
| 8 months ago | Listing first seen on site |

The real estate listing information is provided by Bright MLS is for the consumer's personal, non-commercial use and may not be used for any purpose other than to identify prospective properties consumer may be interested in purchasing. Any information relating to real estate for sale or lease referenced on this web site comes from the Internet Data Exchange (IDX) program of the Bright MLS. This web site references real estate listing(s) held by a brokerage firm other than the broker and/or agent who owns this web site. The accuracy of all information is deemed reliable but not guaranteed and should be personally verified through personal inspection by and/or with the appropriate professionals. Properties in listings may have been sold or may no longer be available. The data contained herein is copyrighted by Bright MLS and is protected by all applicable copyright laws. Any unauthorized collection or dissemination of this information is in violation of copyright laws and is strictly prohibited. Copyright © 2020 Bright MLS. All rights reserved.
Did you know? You can invite friends and family to your search. They can join your search, rate and discuss listings with you.