

831 PARK AVENUEBALTIMORE, MD 21201
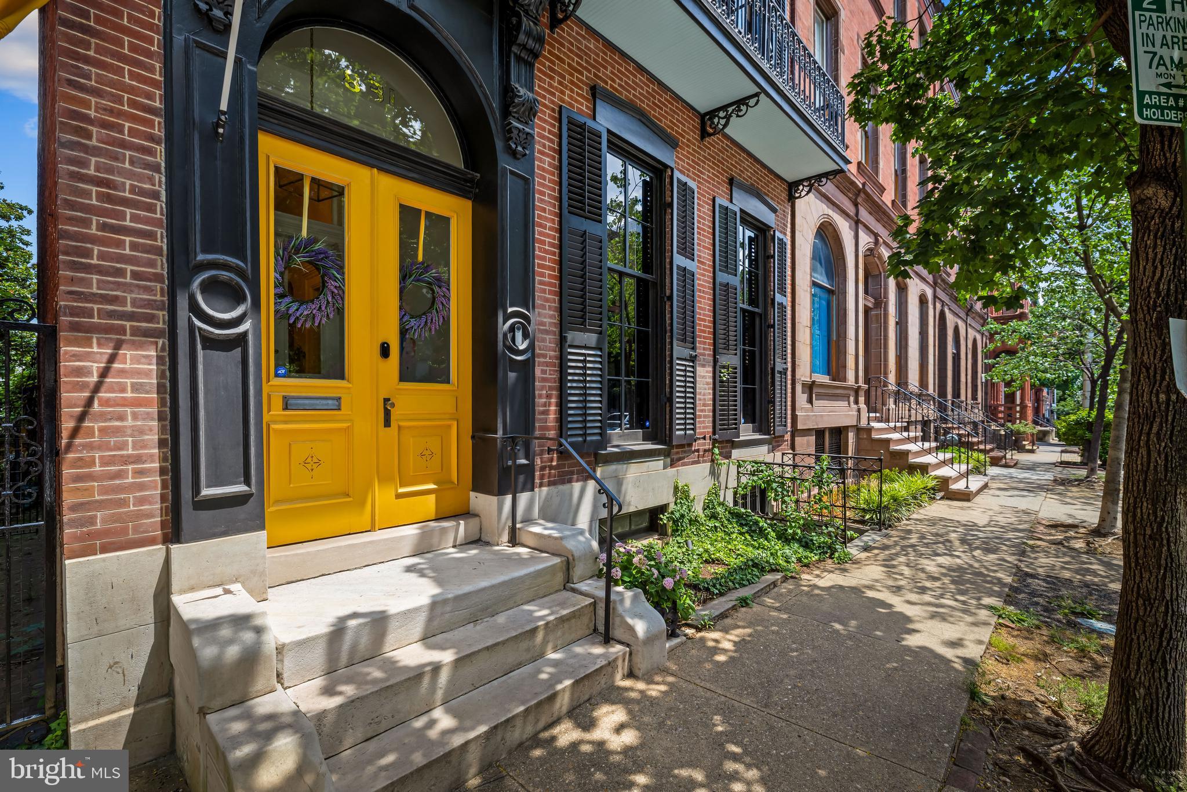
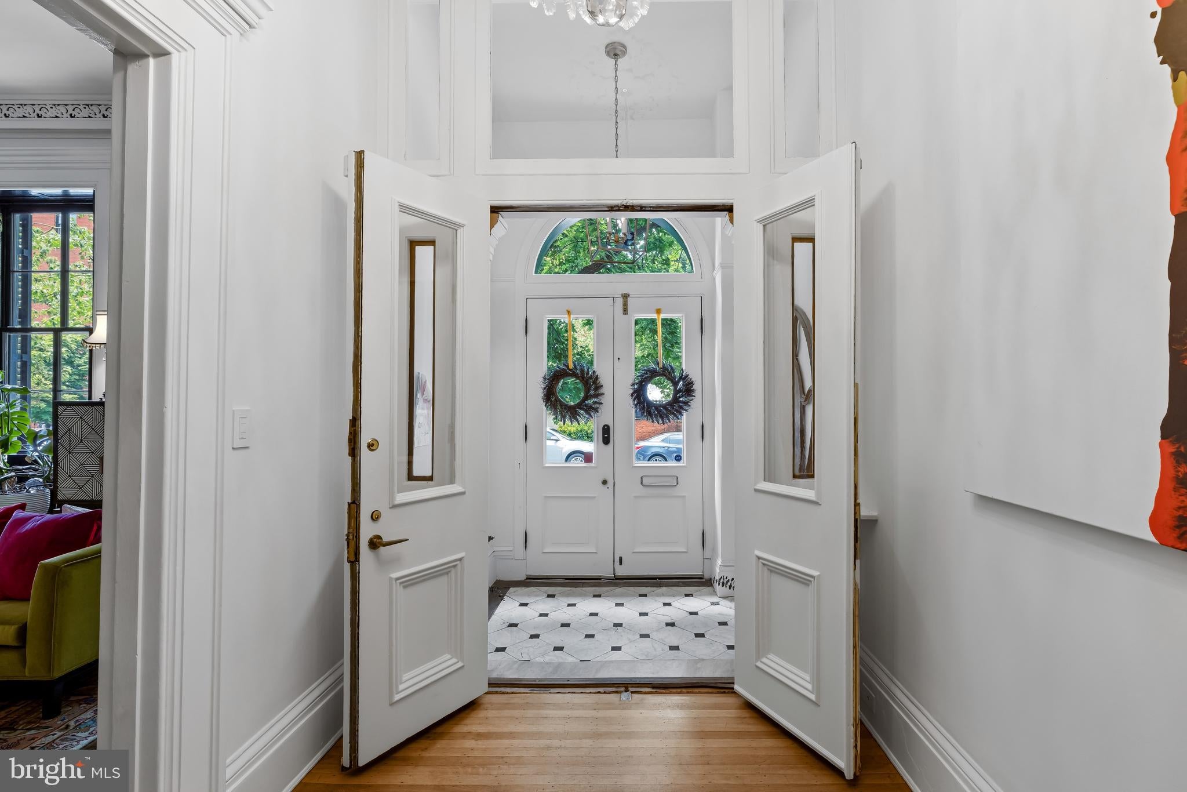
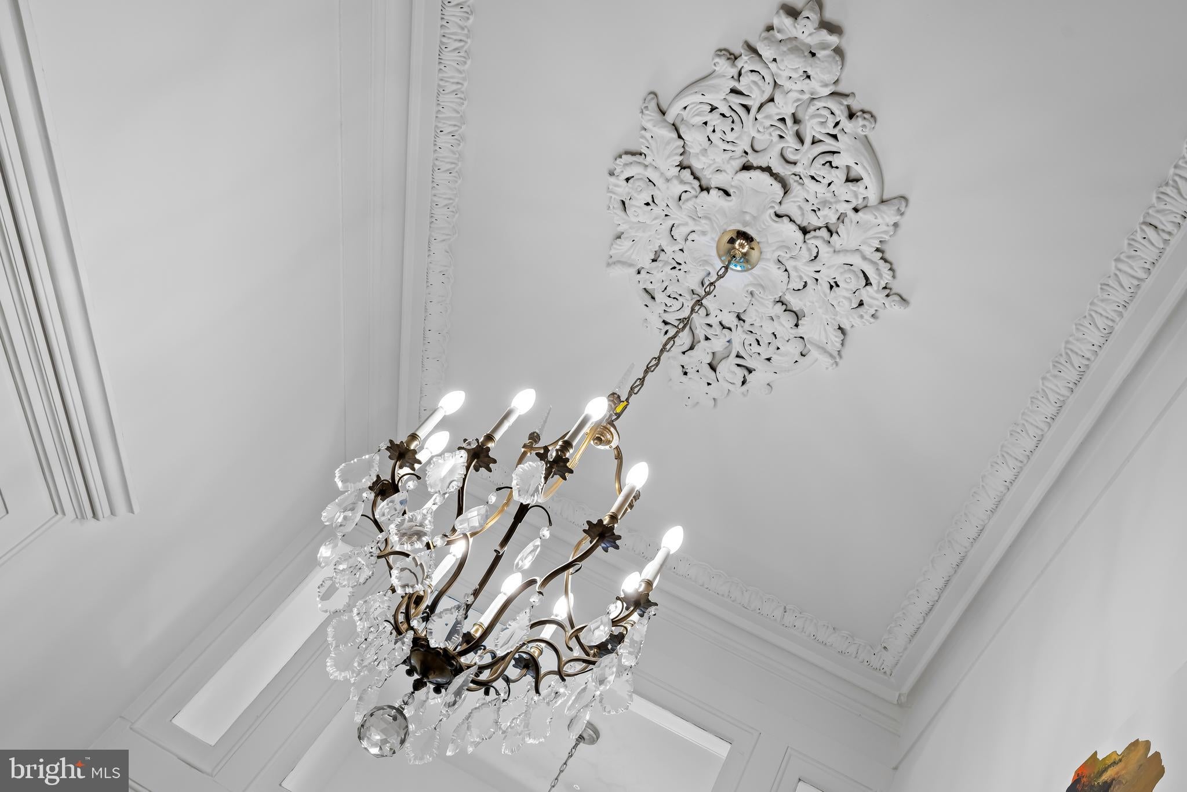
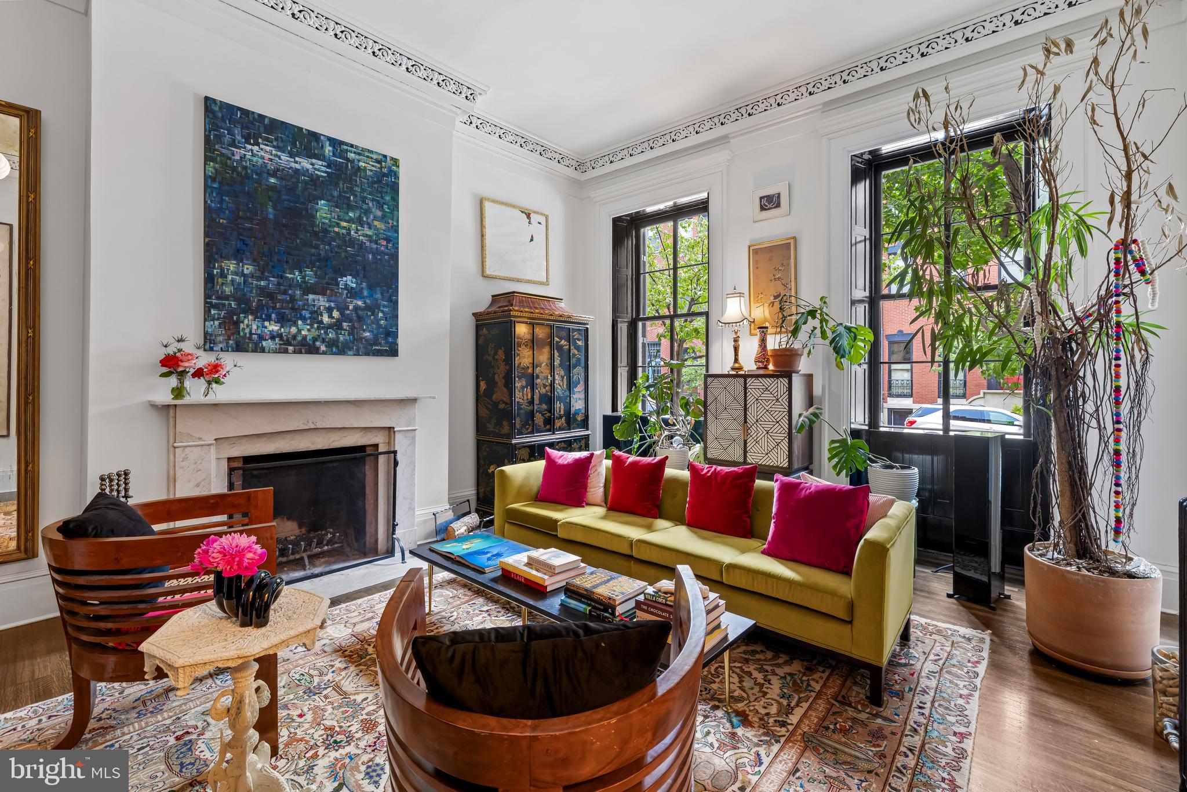
Built in the 1850s, this exceptional four-bedroom historic townhouse offers a rare combination of grand architectural character, sophisticated modern updates, and extraordinary spaces for year-round entertaining. Richly preserved period details include intricate plaster moldings, elegant fireplace mantels, soaring floor-to-ceiling windows, and a magnificent central staircase. Six functioning wood-burning fireplaces bring warmth and character throughout the home, while thoughtfully placed skylights fill the interiors with natural light. At the heart of the residence is a spectacular Ziger|Snead-designed kitchen, completely renovated in 2022. Created for both serious cooking and effortless entertaining, this inviting space features heated floors, generous seating and lounge areas, a walk-in pantry, a warmly illuminated bar, and a skylight overhead. A charming interior courtyard and expansive three-panel glass door enhance the natural light and create a wonderful connection between the kitchen and outdoor living spaces. The gracious parlor and formal rooms provide an elegant setting for gatherings both intimate and grand, while a second-floor library and third-floor den offer comfortable spaces for reading, working, or relaxing. The expansive second-floor primary suite is a private retreat, complete with a luxurious bath, infrared sauna, exceptionally large dressing room, and conveniently located laundry. Three additional bedrooms provide beautiful accommodations for family and guests, with custom built-in closets added to the top-floor bedrooms. Outdoors, the home becomes a private urban oasis. The heated pool is surrounded by inviting areas for lounging and entertaining. The covered loggia, with its own wood-burning stove, offers a magical setting for dinners and gatherings in every season. The loggia and deck were featured in Hilton Carter’s 2023 book, Living Wild. From summer afternoons beside the pool and autumn evenings around the fire to holiday dinners in the grand parlor, this is a home designed not only to be admired, but to be fully and joyfully lived in.
| 9 hours ago | Listing updated with changes from the MLS® |
Did you know? You can invite friends and family to your search. They can join your search, rate and discuss listings with you.