
Save
Ask
Tour
Hide
Share
$464,900
37 Days On Site

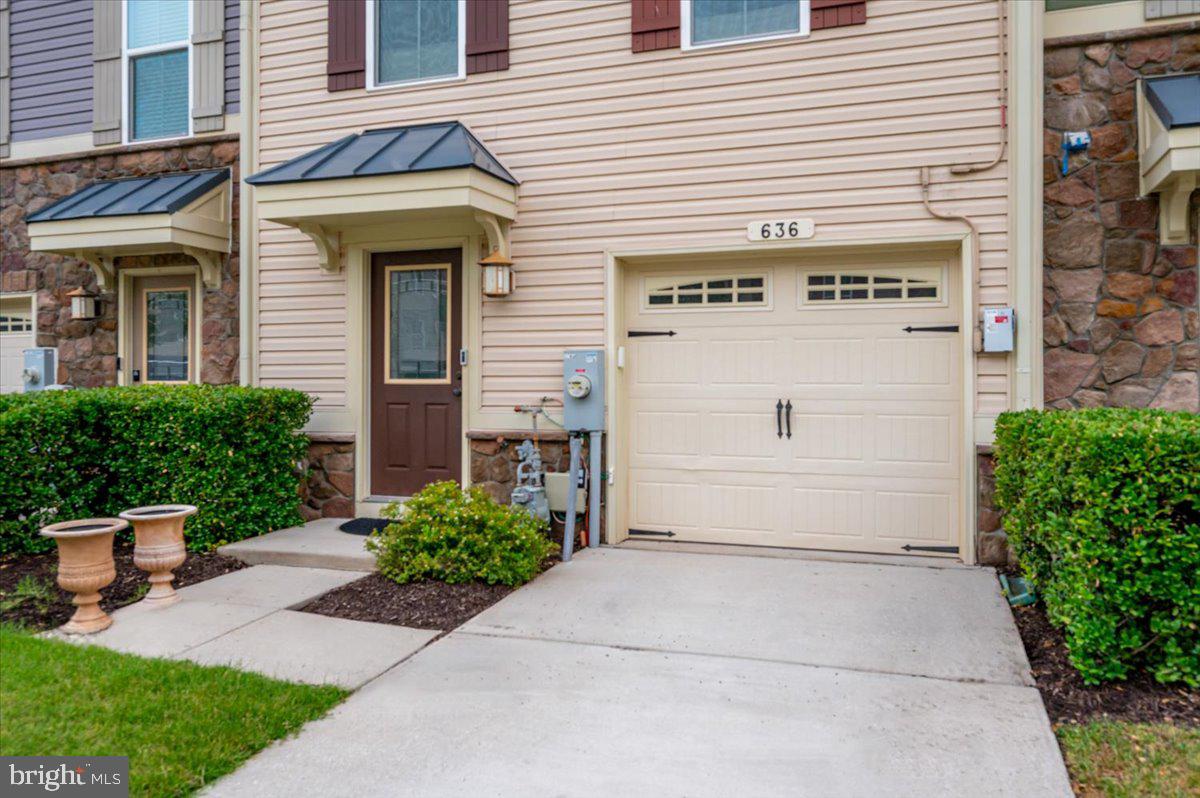
636 FOXWOOD DRIVE
GLEN BURNIE, MD 21060

Townhouse|Pending
3
Beds
4
Total Baths
3
Full Baths
1
Partial Bath
2,320
SqFt
$200
/SqFt
2014
Built
Subdivision:
CREEKSIDE VILLAGE
County:
ANNE ARUNDEL
Listing courtesy of EXIT First Realty

Due to the health concerns created by Coronavirus we are offering personal 1-1 online video walkthough tours where possible.
Call Now: 410.458.8201
Is this the listing for you? We can help make it yours.
410.458.8201
636 FOXWOOD DRIVE636 FOXWOOD DRIVE636 FOXWOOD DRIVE636 FOXWOOD DRIVE
Save
Ask
Tour
Hide
Share

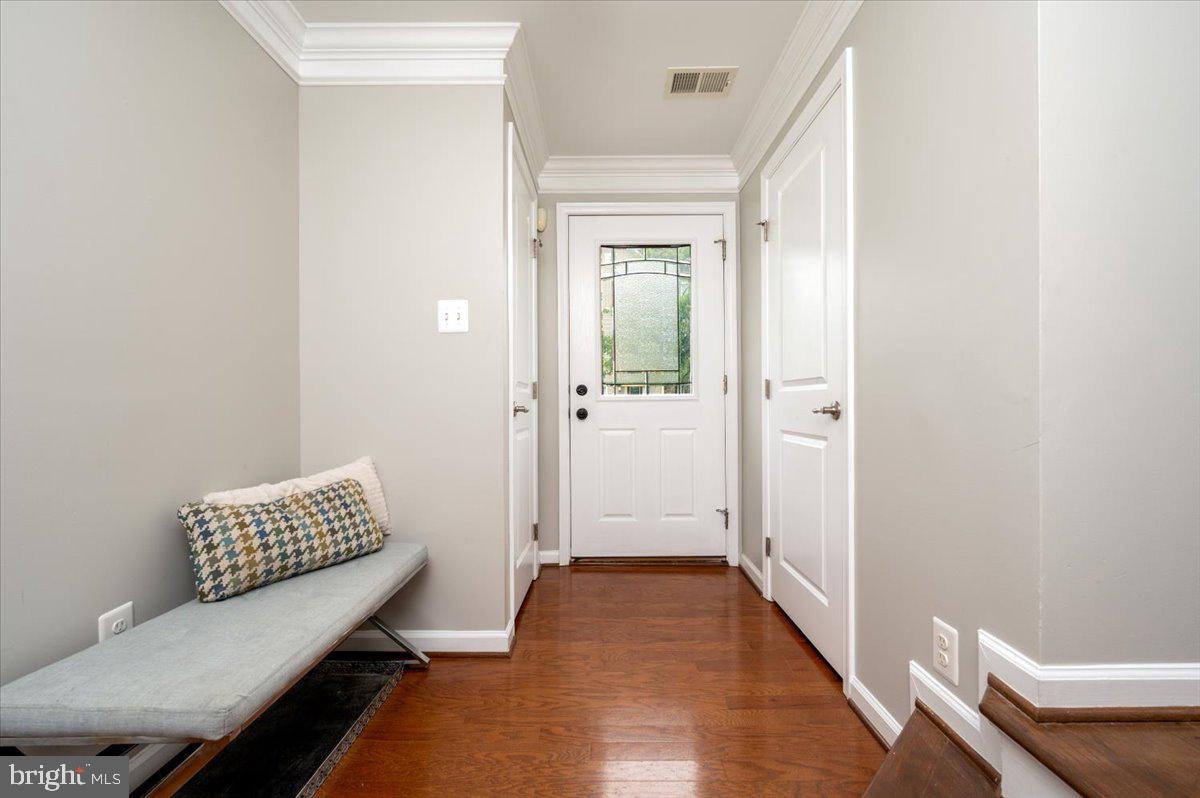
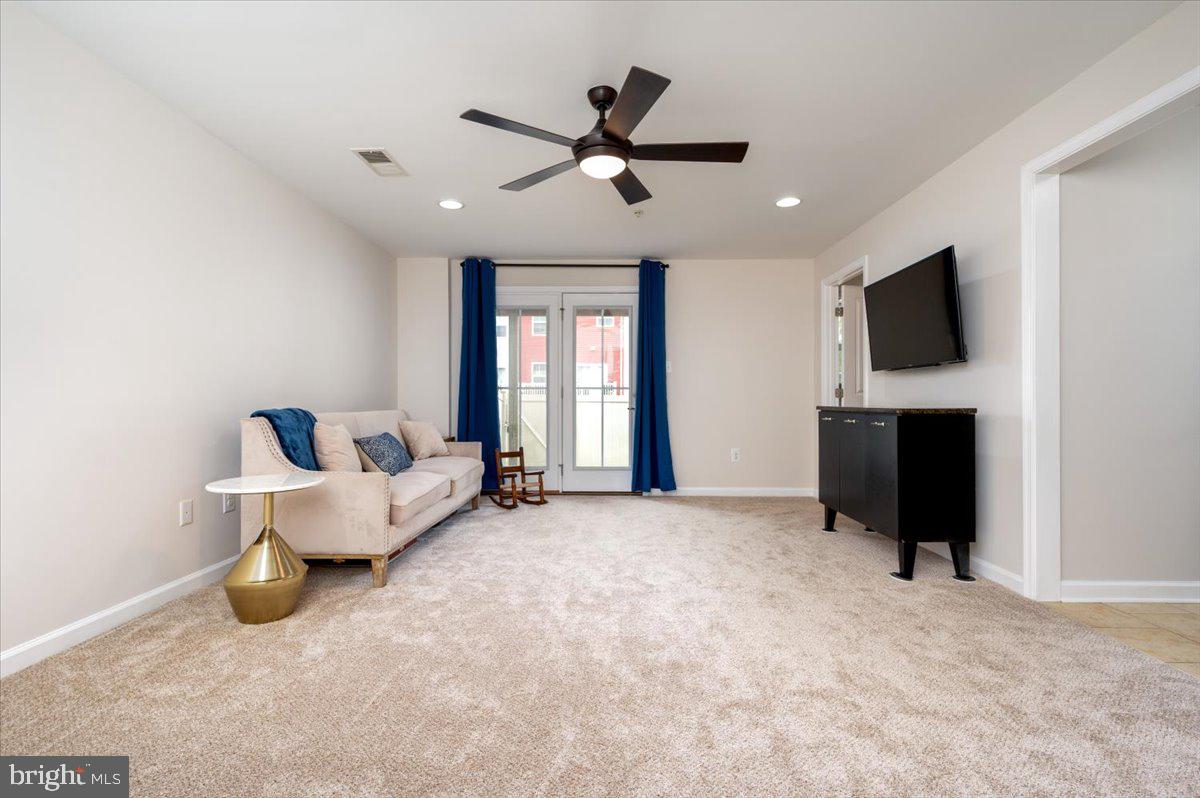
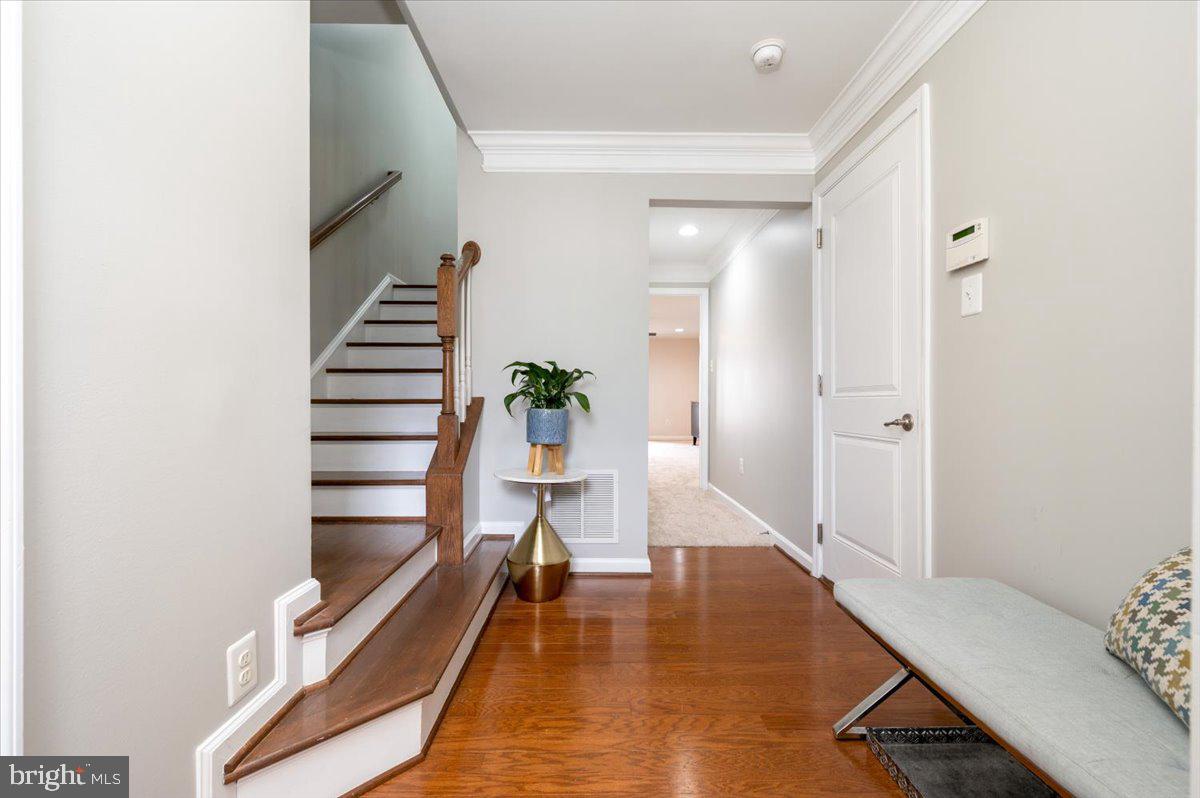
Private Walkout Suite with Its Own Kitchenette, on One of Creekside's Largest Floorplans One of the largest floorplans in Creekside Village, this updated 3-bedroom, 3.5-bath townhome spans three finished levels with a 1-car garage. Fresh paint, new carpet, and hardwood on the main level set the tone, and the open kitchen brings 42-inch maple cabinetry, granite counters, stainless steel appliances, and a large island with bar seating that opens to a Trex deck. The owner's suite adds tray ceilings, a walk-in closet, a soaking tub, and a separate tiled shower, with upper-level laundry for convenience. The finished walkout lower level is the standout, living as a private suite with a full bath, its own kitchenette, and direct access to the fully fenced yard and paver patio. It works easily as a guest suite, home office, gym, or media room. Enjoy Creekside Village amenities including a pool, clubhouse, fitness center, walking trails, and dog park, with shopping, dining, Fort Meade, Baltimore, Annapolis, and major commuter routes close by. An existing Tesla/SolarCity solar system helps offset utility costs, and the community carries no front-foot benefit fee. Schedule your private tour today.

Save
Ask
Tour
Hide
Share
Listing Snapshot
Price 
$464,900
Days On Site 
37 Days
Bedrooms 
3
Inside Area (SqFt) 
2,320 sqft
Total Baths 
4
Full Baths 
3
Partial Baths 
1
Lot Size 
0.04 Acres
Year Built 
2014
MLS® Number 
MDAA2149366
Status 
Pending
Property Tax 
$4,646
HOA/Condo/Coop Fees 
$106 monthly
Sq Ft Source 
Assessor
Friends & Family
Recent Activity
a week agoStatus changed to Pending
a week agoListing updated with changes from the MLS®
a month agoListing first seen on site
General Features
Acres 
0.04
Attached Garage 
Yes
Cross Street 
Oak Creek Drive
Foundation 
Slab
Garage 
Yes
Garage Spaces 
1
Levels 
Three Or More
Parking 
Garage Door OpenerConcreteGarageDrivewayInside EntranceAttached
Parking Spaces 
2
Pets 
Yes
Property Sub Type 
Townhouse
Security 
Smoke Detector(s)Carbon Monoxide Detector(s)
Sewer 
Public Sewer
Special Circumstances 
Standard
SqFt Above 
2320
SqFt Total 
2320
Style 
Colonial
Utilities 
Cable AvailableUnderground UtilitiesNatural Gas Available
Water Source 
Public
Zoning 
R10
Interior Features
Appliances 
Gas RangeGas OvenElectric Water HeaterDishwasherDisposalDryerIce MakerMicrowaveRefrigeratorStainless Steel Appliance(s)WasherENERGY STAR Qualified Appliances
Cooling 
Central AirCeiling Fan(s)Electric
Electric 
Circuit Breakers
Flooring 
CarpetWoodCeramic TileHardwood
Furnished 
Unfurnished
Heating 
Natural GasForced Air
Interior 
Ceiling Fan(s)Kitchen IslandPantryRecessed LightingWalk-In Closet(s)Tray Ceiling(s)Crown MoldingOpen FloorplanSoaking Tub
Laundry Features 
Upper Level
Window Features 
Window CoveringsDouble Pane WindowsWindow Treatments
Save
Ask
Tour
Hide
Share
Exterior Features
Construction Details 
Vinyl SidingStone
Fencing 
FencedVinyl
Lot Features 
Cleared
Patio And Porch 
EnclosedDeck
Pool Features 
Community
Roof 
Shingle
Windows/Doors 
Window CoveringsDouble Pane WindowsWindow Treatments
Community Features
Association Amenities 
ClubhouseDog ParkFitness CenterParty RoomPicnic AreaTrail(s)Jogging PathPlayground
Association Dues 
106
Community Features 
Pool
HOA Fee Frequency 
Monthly
Roads 
Concrete
School District 
ANNE ARUNDEL COUNTY PUBLIC SCHOOLS
Schools
School District
ANNE ARUNDEL COUNTY PUBLIC SCHOOLS
Elementary School
Unknown
Middle School
Unknown
High School
Unknown
Listing courtesy of EXIT First Realty


The real estate listing information is provided by Bright MLS is for the consumer's personal, non-commercial use and may not be used for any purpose other than to identify prospective properties consumer may be interested in purchasing. Any information relating to real estate for sale or lease referenced on this web site comes from the Internet Data Exchange (IDX) program of the Bright MLS. This web site references real estate listing(s) held by a brokerage firm other than the broker and/or agent who owns this web site. The accuracy of all information is deemed reliable but not guaranteed and should be personally verified through personal inspection by and/or with the appropriate professionals. Properties in listings may have been sold or may no longer be available. The data contained herein is copyrighted by Bright MLS and is protected by all applicable copyright laws. Any unauthorized collection or dissemination of this information is in violation of copyright laws and is strictly prohibited. Copyright © 2020 Bright MLS. All rights reserved.

Neighborhood & Commute
Source: Walkscore
Save
Ask
Tour
Hide
Share